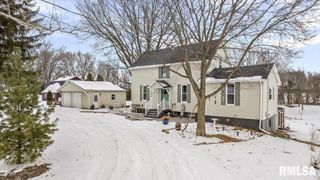
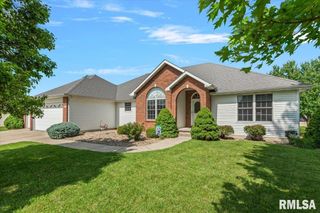
517 HEATHROW Lane, Rochester, IL 62563
- 4 beds |
- 4 baths |
- 3,739 sqft
 Single-Family Home
  Built in 2007
  —— sqft lot
  3 car garage
  $102/sqft
  Listed 15 days ago
Property Description
Located in Wyndmoor Subdivision, this spacious 4-bedroom, 3.5 bath ranch offers an exceptional floor plan and space for everyone. The main floor features an inviting living room with gas fireplace, a dedicated office that could also serve as a formal dining room, convenient main floor laundry, half bath, and well appointed kitchen that opens directly to the living room, creating the perfect space for everyday living and entertaining. The primary suite boasts a large walk-in closest with a primary bath featuring a stand up shower and separate tub. Bedrooms two and three are separated by a jack-and-jill bathroom, providing both privacy and functionality. The finished lower level expands your living space with a large family room, full kitchen, bar area, fourth bedroom with full bath, generous storage space, and bonus room that could serve as a home gym, hobby room, or potential fifth bedroom (no egress). The backyard has a nice deck overlooking the fenced backyard. Additional highlights include a 3-car attached garage, brand new roof June 2026. Home has been pre-inspected and is being sold as reported for added peace of mind.
- Listing Status:
- Pending
- Data Last Updated:
- July 9, 2026 at 7:17AM
- Listing Office:
- The Real Estate Group, Inc. : 217-787-7000
- Listing Agent:
- Nikki Machin : 217-816-6818
- MLS ID:
- CA1044668

- General: Ceiling Fan(s)Ceilings/Cath/Vault/TrayRadon Mitigation SystemWet Bar
- Appliances: DishwasherDryerMicrowaveRangeRefrigeratorWasher
- Basement: Egress Window(s)FullPartially Finished
- A/C: Central Air
- Heating: Natural GasForced Air
- Fireplace: Gas LogLiving RoomFireplaces: 1
- General: Shed(s)
- Style: Ranch
- Parking: Attached
- Roofing: Shingle
- Windows: Blinds
- General: RanchPoured Concrete
- Originating MLS: rmlsa
- County: Sangamon
- Zoning: L 43 WYNDMOOR SUB 5TH ADDN (15807 SQ FT) 17-15-423170483006
- Fencing: Fenced
- Water: Public SewerPublic
- Source: rmlsa
This listing courtesy of Nikki Machin , The Real Estate Group, Inc.
Monthly Payment
- Principal & Interest $
- Property Taxes $
- Home Insurance $
- VA Funding Fee $

 New - 2 days ago