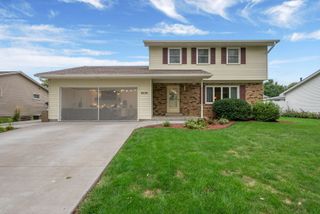
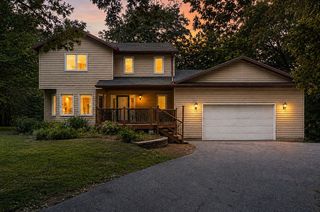
10001 35th Street, Rock Island, IL 61201
- 4 beds |
- 3 baths |
- 2,030 sqft
 Single-Family Home
  Built in 1979
  1.62acre lot
 3 car garage
  $167/sqft
  Listed 7 days ago
Property Description
Set on a spacious lot in a quiet neighborhood right by Highland Springs golf course, this well-maintained home delivers comfort, convenience, and room to grow. Step inside to find a bright, welcoming layout with generous living space, large windows, and a warm, easy-flow design perfect for everyday living. The kitchen offers plenty of cabinet storage and workspace, opening nicely to the dining area for effortless meals and gatherings. Bedrooms are comfortably sized, and the home's layout provides flexibility for guests, a home office, or hobbies. The lower level adds even more usable space - ideal for a family room, workout area, or additional storage. Outside, the property shines with a wide yard, mature trees, and space for gardening, play, or outdoor entertaining. The 3-car garage adds for plenty of storage. A solid, inviting home with great potential - ready for its next chapter.
- Listing Status:
- Active
- Data Last Updated:
- October 5, 2026 at 5:19AM
- Listing Office:
- Rainmaker Collective - Real Broker, LLC : 563-505-3145
- Listing Agent:
- Lori Haffarnan : 563-505-3145
- MLS ID:
- 12758966

- Style: Ranch
- Parking: DetachedGarageParking spaces: 3
- Roofing: Asphalt
- General: 1 StoryBlock
- HOA Amenities: Not Applicable
- Originating MLS: mred
- School District: 41
- County: Rock Island
- Zoning: 1633401001
- Water: Shared Well
- Sewer: Septic Tank
- Source: mred
This listing courtesy of Lori Haffarnan , Rainmaker Collective - Real Broker, LLC
Monthly Payment
- Principal & Interest $
- Property Taxes $
- Home Insurance $
- VA Funding Fee $