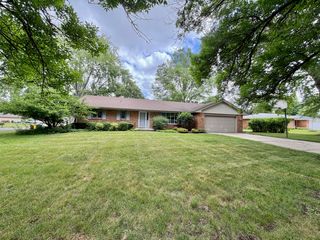
1340 Williamsburg Road, Rockford, IL 61107
- 3 beds |
- 2 baths |
- 2,562 sqft
 Single-Family Home
  Built in 1972
  0.29acre lot
 2 car garage
  $109/sqft
  Listed 15 days ago
Property Description
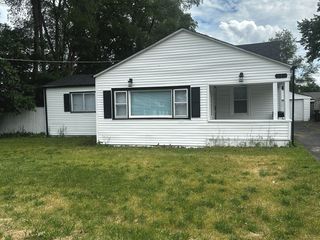
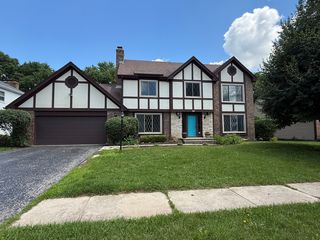
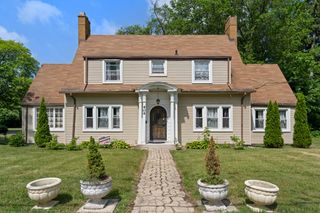
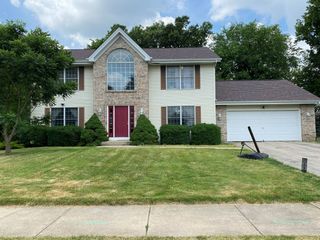
**THIS IS MORE THAN A HOME; IT'S A STATEMENT.** Discover the height of modern living at 1340 Williamsburg Rd. This meticulously maintained ranch offers the style and comfort you've been dreaming of, with over 2,500 square feet of impeccably updated living space designed for the lifestyle you deserve. From the moment you step through the door, you are greeted in a bright, airy atmosphere. A tasteful light gray palette perfectly complements the rich hardwood flooring, while expansive windows bathe every corner of the home in brilliant natural light. The grand, open-concept living area serves as the perfect backdrop for family dinners and entertaining alike. You will fall in love with the open kitchen, boasting sleek white cabinetry, granite countertops, chic tile accents, and a dedicated coffee bar that adds a touch of cafe-style luxury to your morning routine. When it's time to recharge, your private primary suite serves as an oasis of serenity. Step into your spa-inspired bath, complete with a walk-in shower designed for ultimate relaxation. Outside, the magic continues: your tranquil backyard invites you to sip your morning coffee under the shade of a custom pergola, surrounded by professional, lush landscaping that promises total privacy. Location is everything, and this address delivers. Situated directly across from Mauh-Nah-tee-See Country Club and less than a half-mile from OSF St. Anthony Medical Center, you are perfectly positioned for a lifestyle of convenience and prestige. CLICK ON THE VIRTUAL TOUR ICON ABOVE
- Listing Status:
- Pending
- Data Last Updated:
- July 7, 2026 at 12:18PM
- Listing Office:
- Berkshire Hathaway HomeServices Crosby Starck Real : 815-397-4040
- Listing Agent:
- John Juliano : 815-509-9412
- MLS ID:
- 12683459

- Rooms: Walk In Closet
- Appliances: RangeMicrowaveDishwasherRefrigeratorWasherDryerDisposal
- Basement: FinishedFullDaylight
- A/C: Central Air
- Heating: Natural Gas
- Fireplace: Fireplaces: 0
- Disability Feature: None
- Style: Ranch
- Other Structures: None
- Parking: ConcreteGarage Door OpenerYesGarage OwnedAttachedGarageParking spaces: 2
- Roofing: Asphalt
- Windows: Window Treatments
- General: 1 Story
- HOA Amenities: 0.0Not Applicable
- Originating MLS: mred
- School District: 205
- County: Winnebago
- Zoning: 1216351024
- Fencing: Fenced
- Utilities: Circuit Breakers
- Water: Public
- Sewer: Public Sewer
- Source: mred
- Ownership: Fee Simple
This listing courtesy of John Juliano , Berkshire Hathaway HomeServices Crosby Starck Real
Monthly Payment
- Principal & Interest $
- Property Taxes $
- Home Insurance $
- VA Funding Fee $