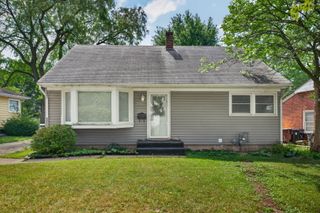
1747 Arnold Avenue, Rockford, IL 61108
- 3 beds |
- 3 baths |
- 1,768 sqft
 Single-Family Home
  Built in 1991
  10,454sqft lot
 2 car garage
  $155/sqft
  Listed 1 day ago
Property Description
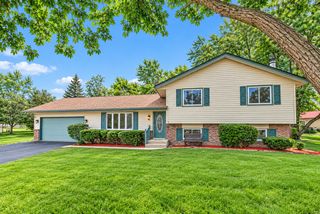
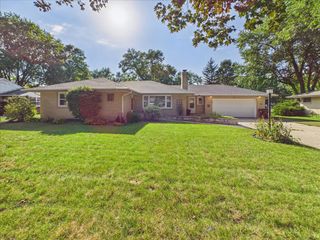
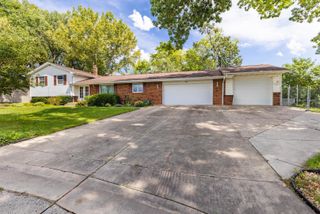
Welcome Home! Well maintained ranch home with excellent curb appeal! The brick front, low maintenance vinyl exterior, and beautifully landscaped yard create a welcoming first impression. Step inside to an expansive great room featuring vaulted ceilings, a gas fireplace, and oversized windows that fill the space with natural light. The formal dining room offers a glass patio door leading to the backyard, making entertaining easy. The kitchen features newer refaced cabinets with soft-close hardware and corian countertops. All stainless steel appliances stay including the washer & dryer stay with the home. A convenient first-floor laundry room and half bath add functionality. The spacious primary suite includes an en-suite bathroom with a double vanity, custom tile-wrapped walls, and a tiled walk-in shower. The hall bathroom has polished ceramic tile walls and a tiled walk-in shower with a glass shower door. Two additional bedrooms complete the main level. The unfinished basement offers tons of potential for additional living space, a recreation room, home gym, or hobby area. Outside, enjoy the peaceful and tranquil backyard from the deck perfect for relaxing or entertaining. 2015 roof, Carrier furnace installed in 2024, and water heater from 2019. This inviting ranch offers comfortable one-level living with plenty of potential to make it your own!
- Listing Status:
- Active
- Data Last Updated:
- September 20, 2026 at 5:20PM
- Listing Office:
- Berkshire Hathaway HomeServices Starck Real Estate : 815-544-1005
- Listing Agent:
- Dixie Kalk : 815-544-1005
- MLS ID:
- 12762741

- Parking: ConcreteGarage Door OpenerYesGarage OwnedAttachedGarageParking spaces: 2
- Roofing: Asphalt
- General: 1 StoryConcrete Perimeter
- HOA Amenities: SidewalksNot Applicable
- Originating MLS: mred
- School District: 205
- County: Winnebago
- Zoning: 1233177043
- Utilities: Circuit Breakers
- Water: Public
- Sewer: Public Sewer
- Source: mred
- Ownership: Fee Simple
This listing courtesy of Dixie Kalk , Berkshire Hathaway HomeServices Starck Real Estate
Monthly Payment
- Principal & Interest $
- Property Taxes $
- Home Insurance $
- VA Funding Fee $

 New - 2 days ago