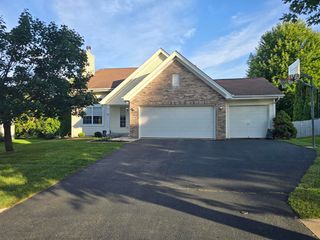
912 Chelsea Avenue, Rockford, IL 61107
- 3 beds |
- 3 baths |
- 1,713 sqft
 Single-Family Home
  Built in 1955
  0.34acre lot
 2 car garage
  $171/sqft
  Listed 8 days ago
Property Description
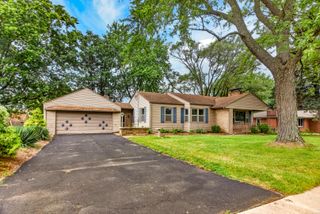
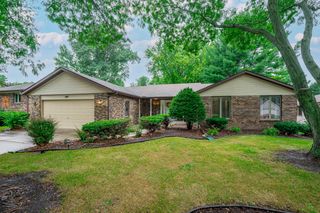
WELCOME HOME! SPACIOUS, MOVE-IN READY BRICK BEAUTY WITH CHARACTER, CHARM & STORAGE GALORE! This inviting 3-4-bedroom, 2.5-bath brick home offers generous living space, timeless character, and an impressive list of amenities - all ready for you to move right in! From the moment you arrive, the classic brick exterior and mature landscaping create beautiful curb appeal and a welcoming first impression. Step inside to discover beautiful wood floors, spacious living areas, and plenty of room for everyone to spread out. One of the home's standout features is the huge cedar-lined front hall closet, offering exceptional storage for coats, seasonal clothing, linens, and more. The spacious kitchen offers great functionality for everyday living and entertaining, with kitchen appliances included. The updated bathrooms provide a fresh, modern feel, including a large tub for relaxing and unwinding and a walk-in shower in the second bathroom for added convenience. Convenient main-floor laundry and generous closet space throughout the main level make organization easy, while the bright and inviting sunroom provides the perfect spot for morning coffee, relaxing with a book, entertaining guests, or enjoying the changing seasons. Entertaining is a breeze in this spacious home! Two fireplaces create warm and inviting gathering spaces, while the wet bar adds the perfect touch for game nights, holidays, and entertaining family and friends. And when it comes to storage, this home truly delivers! In addition to the abundant main-floor closets, the full basement offers loads of storage areas and additional closets, giving you plenty of room for hobbies, recreation, seasonal decor, household items, and everything in between. Step outside and enjoy the beauty of the mature landscaping, back deck, and large fenced-in yard. It's the perfect setting for summer barbecues, outdoor entertaining, gardening, pets, recreation, or simply relaxing and enjoying your own backyard retreat. Practical features make this home even more appealing, including Window World custom windows, window coverings, and a garage equipped with a floor drain for added convenience. With 3-4 bedrooms, 2.5 baths, beautiful wood floors, updated bathrooms, large tub, walk-in shower, spacious kitchen with appliances included, main-floor laundry, huge cedar-lined front hall closet, abundant closet space, sunroom, two fireplaces, wet bar, full basement, extensive storage, back deck, mature landscaping, large fenced-in yard, and a garage with floor drain, this spacious brick home truly checks all the boxes! Move-in ready, wonderfully spacious, beautifully landscaped, and filled with character - there's room for everyone, room for everything, and room to make memories. MUST see and fall in love with your next HOME! WELCOME HOME!
- Listing Status:
- Active
- Data Last Updated:
- September 20, 2026 at 5:20PM
- Listing Office:
- Platinum Group Realty LLC : 815-721-6444
- Listing Agent:
- Brenda Jones : 847-774-3448
- MLS ID:
- 12750157

- Style: Ranch
- Other Structures: Shed(s)
- Parking: ConcreteGarage Door OpenerYesGarage OwnedAttachedOff StreetDrivewayOwnedGarageParking spaces: 6
- Roofing: Asphalt
- Windows: ScreensWindow TreatmentsDrapesInsulated WindowsBay Window(s)Display Window(s)ENERGY STAR Qualified WindowsLow Emissivity WindowsTriple Pane WindowsSome Tilt-In WindowsVinyl Frames
- General: 1 StoryConcrete Perimeter
- HOA Amenities: CurbsSidewalksStreet PavedNot Applicable
- Originating MLS: mred
- School District: 205
- County: Winnebago
- Zoning: 1219232025
- Fencing: Fenced
- Utilities: Circuit Breakers
- Water: Public
- Sewer: Public Sewer
- Source: mred
- Ownership: Fee Simple
This listing courtesy of Brenda Jones , Platinum Group Realty LLC
Monthly Payment
- Principal & Interest $
- Property Taxes $
- Home Insurance $
- VA Funding Fee $

 New - 1 day ago