3919 Falling Leaf Drive, Rockford, IL 61109
- 3 beds |
- 2 baths |
- 1,220 sqft
 Single-Family Home
  Built in 1976
  —— sqft lot
  2 car garage
  $204/sqft
  Listed 4 days ago
Property Description
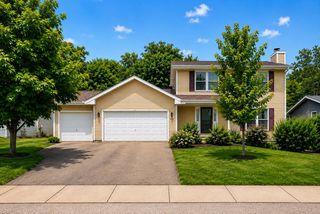
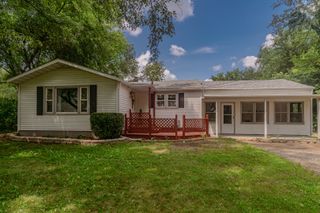
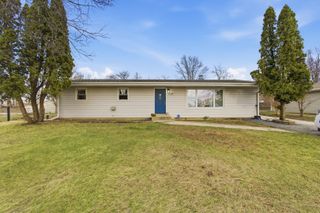
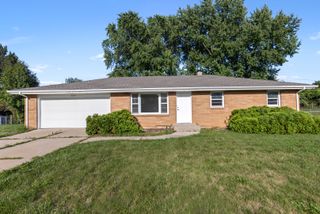
Charming ranch tucked away on a quiet cul-de-sac, where you'll find a little extra room to breathe on a beautiful .63-acreOVERSIZED LOT. The kitchen is the heart of the home, featuring GRANITE COUNTERTOPS, a NEW stove, NEW microwave and a cozy eat-in dining area-a perfect spot for morning coffee or gathering with family and friends. Newer luxury vinyl tile flooring flows throughout the home, complemented by an updated full guest bath and a convenient half bath off the primary bedroom. The finished lower level adds even more space to relax and unwind, complete with a WOOD-BURNINGFIREPLACE that creates the perfect cozy atmosphere on chilly evenings. Step outside to enjoy the patio and PERGOLA, surrounded by the privacy and peacefulness of the oversized yard. A garden shed provides handy additional storage. The2+ car garage and 3-CAR CONCRETE DRIVEWAY offer plenty of parking and storage space, while recent updates include a ROOF approximately 7 years old, WATER HEATER (2025), FURNACE and A/C coil (approximately 1 year old), and sump pump (approximately 5 years old). If you're looking for a home that feels comfortable, welcoming, and wonderfully private, this sweet ranch may be just the place to call home. Some photos virtually staged.
- Listing Status:
- Active
- Data Last Updated:
- August 24, 2026 at 3:20AM
- Listing Office:
- Best Realty : 815-793-5831
- Listing Agent:
- Christine Wilke : 815-262-0760
- MLS ID:
- 12738216

- Parking: ConcreteYesAttachedGarageParking spaces: 6
- General: 1 Story
- HOA Amenities: Not Applicable
- Originating MLS: mred
- School District: 205
- County: Winnebago
- Zoning: 1619277023
- Water: Well
- Sewer: Septic Tank
- Source: mred
- Ownership: Fee Simple
This listing courtesy of Christine Wilke , Best Realty
Monthly Payment
- Principal & Interest $
- Property Taxes $
- Home Insurance $
- VA Funding Fee $

 New - 22 hours ago