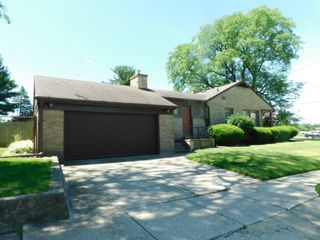
4432 Chesterfield Avenue, Rockford, IL 61109
- 3 beds |
- 3 baths |
- 1,456 sqft
 Single-Family Home
  Built in 2002
  9,583sqft lot
 3 car garage
  $179/sqft
  Listed 16 days ago
Property Description
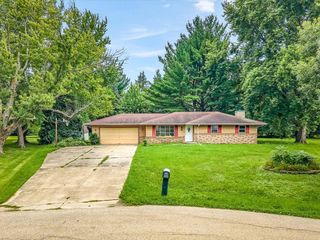
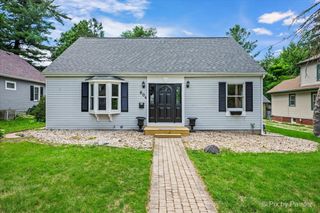
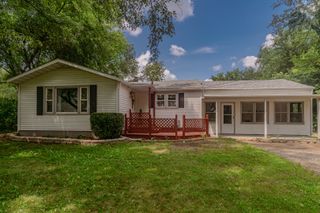
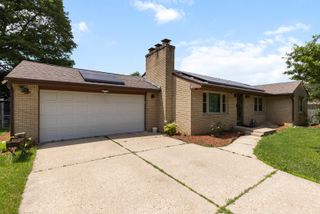
Welcome Home! This beautifully maintained two-story home offers the perfect blend of comfort, space, and functionality. Attractive curb appeal, mature landscaping, and a welcoming front entrance create a wonderful first impression. Inside, you'll find bright, spacious living areas designed for both everyday living and entertaining. The inviting family room features a cozy fireplace, while the generously sized kitchen offers abundant cabinetry, ample counter space, and an adjoining dining area with easy access to the backyard. Upstairs, the spacious primary suite provides a private retreat with an en-suite bath and generous closet space. Additional bedrooms offer flexibility for family, guests, or a home office. The full unfinished basement with partial exposure offers endless possibilities for future expansion. Create the recreation room, home theater, fitness area, office, or additional living space you've always wanted while enjoying plenty of storage. Step outside to the expansive deck overlooking a large, private backyard surrounded by mature trees-perfect for entertaining, gardening, or simply relaxing in a peaceful setting. For added peace of mind, the home features a newer roof and siding (2019), providing lasting value and reducing future maintenance. This move-in-ready home offers comfort, versatility, and room to grow-don't miss your opportunity to make it yours!
- Listing Status:
- Active
- Data Last Updated:
- August 24, 2026 at 2:18AM
- Listing Office:
- Berkshire Hathaway HomeServices Crosby Starck Real : 815-397-4040
- Listing Agent:
- John Juliano : 815-509-9412
- MLS ID:
- 12724325

- Other Structures: Other
- Parking: ConcreteGarage Door OpenerYesGarage OwnedAttachedGarageParking spaces: 3
- Roofing: Asphalt
- General: 2 Stories
- HOA Amenities: 0.0Not Applicable
- Originating MLS: mred
- School District: 205
- County: Winnebago
- Zoning: 1512405007
- Utilities: Circuit Breakers
- Water: Public
- Sewer: Public Sewer
- Source: mred
- Ownership: Fee Simple
This listing courtesy of John Juliano , Berkshire Hathaway HomeServices Crosby Starck Real
Monthly Payment
- Principal & Interest $
- Property Taxes $
- Home Insurance $
- VA Funding Fee $

 New - 2 days ago