4776 Rainbow Ridge, Rockford, IL 61109
- 3 beds |
- 2 baths |
- 3,113 sqft
 Single-Family Home
  Built in 1974
  0.48acre lot
 2 car garage
  $96/sqft
  Listed 5 days ago
Property Description
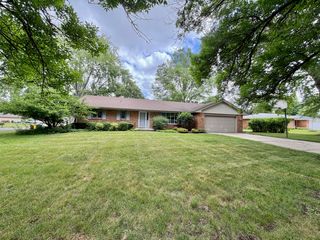
Beautifully updated brick ranch in the peaceful, picturesque Hickory View Estates community! This home has been freshly painted throughout and offers 3 bedrooms, 2 full baths, including a partially full finished basement and an attached 2 car garage. The main level features a bright, open layout-an expansive living room flows seamlessly into the dining area, kitchen, family room, and a stunning sunroom. From here, step out onto the large double deck overlooking a serene, large backyard on nearly a 1/2 acre lot. Brand new luxury vinyl flooring runs across the entire main level, complementing the neutral paint palette, brick fireplace, and ceiling beams. The updated eat in kitchen shines with white cabinetry, granite countertops, and stainless steel appliances-perfect for everyday cooking. A convenient laundry chute drops directly to the basement laundry rm, where a spacious recreation area offers even more room to host gatherings. Major mechanical updates include a newer roof, gutters, HVAC, battery backup system, well tank and water leak detector that provide added peace of mind. This move-in-ready, home is lovingly prepared to welcome its next owner.
- Listing Status:
- Active
- Data Last Updated:
- July 7, 2026 at 12:18PM
- Listing Office:
- Coldwell Banker Realty : 630-664-6854
- Listing Agent:
- Gloria Nowotarski : 630-664-6854
- MLS ID:
- 12694367

- Style: Ranch
- Parking: AsphaltGarage Door OpenerYesAttachedGarageParking spaces: 2
- Roofing: Asphalt
- Windows: Bay Window(s)
- General: 1 Story
- HOA Amenities: 0.0Not Applicable
- Originating MLS: mred
- School District: 205
- County: Winnebago
- Zoning: 1609453003
- Water: Well
- Sewer: Septic Tank
- Source: mred
- Ownership: Fee Simple
This listing courtesy of Gloria Nowotarski , Coldwell Banker Realty
Monthly Payment
- Principal & Interest $
- Property Taxes $
- Home Insurance $
- VA Funding Fee $