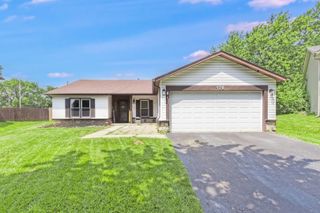
519 Kenyon Avenue, Romeoville, IL 60446
- 3 beds |
- 1 bath |
- 1,431 sqft
 Single-Family Home
  Built in 2017
  —— sqft lot
  2 car garage
  $224/sqft
  Listed 2 days ago
Property Description
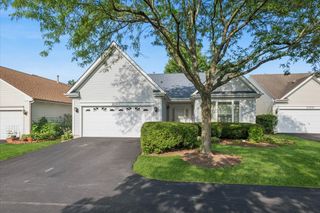
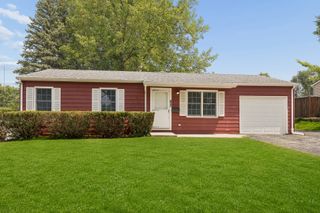
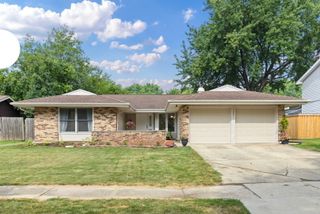
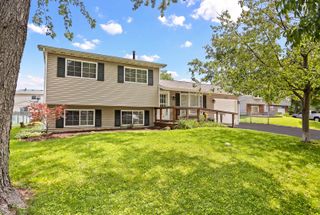
Welcome home to this beautifully maintained 3-bedroom plus office ranch in the heart of Romeoville! Built in 2017, this thoughtfully designed home offers the convenience of main-level living paired with a bright, open-concept floor plan. Step inside to stunning wood-look porcelain tile flooring installed throughout the home in 2026. The living room has abundant natural light and opens to the spacious kitchen featuring granite countertops, a large center island, stainless steel appliances, and plenty of cabinet space that flows effortlessly into the dining area. Outside, you'll love the beautifully landscaped, fully fenced backyard with a durable vinyl fence for added privacy. A new concrete driveway installed in 2025 extends into an oversized patio, providing exceptional outdoor living space while also offering convenient access to the attached 2-car garage. Come take a look!
- Listing Status:
- Active
- Data Last Updated:
- July 24, 2026 at 3:18PM
- Listing Office:
- @properties Christies International Real Estate : 815-830-2505
- Listing Agent:
- Kira Miskowiec : 815-830-2505
- MLS ID:
- 12713402

- Parking: ConcreteGarage Door OpenerYesGarage OwnedDetachedGarageParking spaces: 2
- Roofing: Asphalt
- General: 1 StoryConcrete Perimeter
- HOA Amenities: ParkPoolTennis Court(s)CurbsSidewalksStreet LightsStreet PavedNot Applicable
- Originating MLS: mred
- School District: 365U
- County: Will
- Zoning: 1202332130030000
- Water: Public
- Sewer: Public Sewer
- Source: mred
- Ownership: Fee Simple
This listing courtesy of Kira Miskowiec , @properties Christies International Real Estate
Monthly Payment
- Principal & Interest $
- Property Taxes $
- Home Insurance $
- VA Funding Fee $

 New - 2 days ago