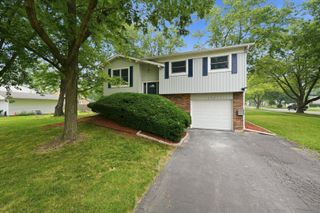
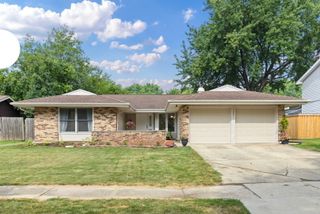
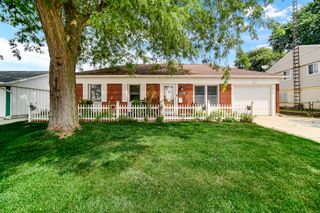
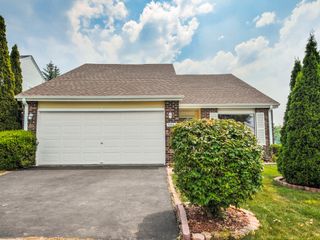
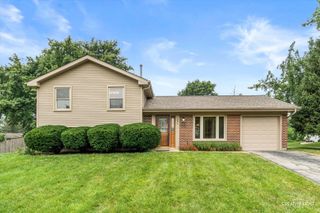
148 Bedford Road, Bolingbrook, IL 60440
- 4 beds |
- 2 baths |
- 1,348 sqft
 Single-Family Home
  Built in 1969
  8,015sqft lot
 1 car garage
  $252/sqft
  Listed ——
Property Description
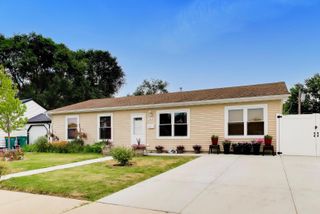
Welcome to 148 Bedford Rd-a beautifully remodeled 4 bedroom, 2 bath split level style home located in Sugarbrook Subdivision of Bolingbrook. This home has been thoughtfully updated from top to bottom over the past year with new amenities. Freshly painted throughout. New white trim and six panel doors. New maintenance free LVP flooring and new carpet. A stunning galley style kitchen complete with a new microwave, newer stainless-steel appliances, new cabinets and counter tops. Both bathrooms have been updated and upgraded with new vanities and new shower/tub assemblies. New light fixtures and fan light combos throughout. The HVAC system has not only been replaced, but has been upgraded with air returns to every bedroom-providing added comfort. This home is located on a desired cul-de sac lot featuring a large rear deck, new patio and fire pit-perfect for this summertime barbeques. 1 Car garage parking and a brand-new driveway with side by side parking to be installed before closing for a new buyer. The I-355/I-55 interchanges are within minutes of the property. Walk to parks and schools. Major retail centers and restaurants are within close proximity. Don't miss out!
- Listing Status:
- Active
- Data Last Updated:
- July 24, 2026 at 4:20PM
- Listing Office:
- RE/MAX Professionals : 630-768-5175
- Listing Agent:
- Edward Lukasik : 630-768-5175
- MLS ID:
- 12702661

- Parking: AsphaltYesGarage OwnedAttachedGarageParking spaces: 1
- Roofing: Asphalt
- General: Split LevelConcrete Perimeter
- HOA Amenities: ParkCurbsSidewalksStreet LightsStreet PavedNot Applicable
- Originating MLS: mred
- School District: 365U
- County: Will
- Zoning: 2021130602600000
- Utilities: Circuit Breakers
- Water: Public
- Sewer: Public Sewer
- Source: mred
- Ownership: Fee Simple
This listing courtesy of Edward Lukasik , RE/MAX Professionals
Monthly Payment
- Principal & Interest $
- Property Taxes $
- Home Insurance $
- VA Funding Fee $

 New - 2 days ago