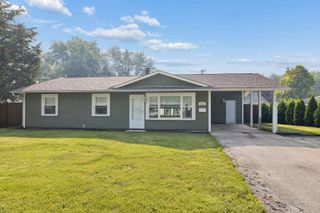
724 Union Avenue, Romeoville, IL 60446
- 3 beds |
- 1 bath |
- 1,328 sqft
 Single-Family Home
  Built in 1967
  6,534sqft lot
 1 car garage
  $241/sqft
  Listed 5 days ago
Property Description
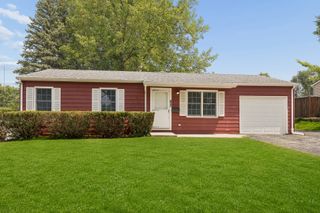
**Welcome home to this charming 3-bedroom, 1-bath ranch that's full of warmth and character ** From the moment you arrive, you'll fall in love with the inviting curb appeal featuring a classic brick front, charming white picket fence, and beautifully maintained flower gardens that create a picture perfect welcome. Inside, you'll find a spacious kitchen and dining area that flows effortlessly into the cozy living room, creating an ideal space for both everyday living and entertaining. Fresh paint throughout gives the home a bright, fresh feel, while the beautifully remodeled bathroom (2024) adds a stylish, modern touch. Step outside and discover your own backyard retreat! The large, fully fenced yard features two patios, providing the perfect setting for morning coffee, summer barbecues, gardening, or simply relaxing while enjoying the outdoors. Recent updates include newer rear windows and a sliding glass door (2024), a remodeled bathroom (2024), new gutters (2026), and fresh interior paint allowing you to move right in and enjoy. The location is just as impressive! Conveniently situated near shopping, restaurants, and everyday conveniences. You'll also love being within walking distance of Deer Crossing Park, the Romeoville Recreation Center, tennis courts, the Nancy Aldridge Memorial Pavilion, and open green space where you can enjoy annual village fairs, community events, and spectacular fireworks just steps from your front door. Whether you're looking for your first home, downsizing, or simply searching for a move-in ready ranch, this home offers comfort, convenience, and a lifestyle you'll love. Don't miss your opportunity to make it yours!
- Listing Status:
- Active
- Data Last Updated:
- July 24, 2026 at 5:19PM
- Listing Office:
- Village Realty Inc : 630-915-3438
- Listing Agent:
- Azon Mesina : 630-915-3438
- MLS ID:
- 12709441

- Style: Ranch
- Parking: ConcreteGarage Door OpenerYesAttachedGarageParking spaces: 3
- Roofing: AsphaltOther
- Windows: Aluminum FramesBlindsWindow TreatmentsWood Frames
- General: 1 Story
- HOA Amenities: CurbsSidewalksStreet LightsStreet PavedNot Applicable
- Originating MLS: mred
- School District: 365U
- County: Will
- Zoning: 1202333050370000
- Utilities: Circuit Breakers
- Water: Public
- Sewer: Public Sewer
- Source: mred
- Ownership: Fee Simple
This listing courtesy of Azon Mesina , Village Realty Inc
Monthly Payment
- Principal & Interest $
- Property Taxes $
- Home Insurance $
- VA Funding Fee $

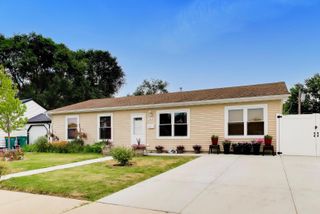
 New - 2 days ago