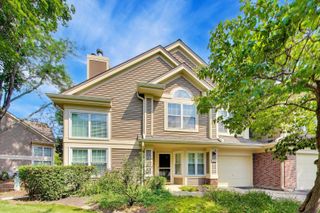
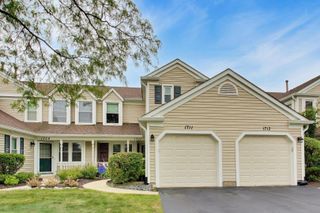
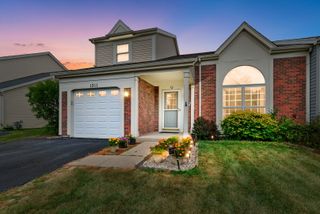
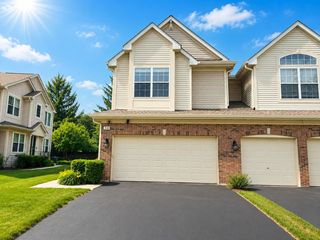
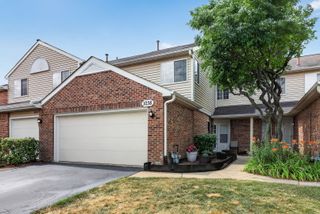
624 Daisy Lane, Roselle, IL 60172
- 2 beds |
- 3 baths |
- 1,612 sqft
 Town Home
  Built in 2001
  —— sqft lot
  2 car garage
  $266/sqft
  Listed ——
Property Description
ABSOLUTELY METICULOUS! NOTHING TO DO BUT MOVE INTO THIS COMPLETELY UPDATED TOWNHOME with a FULL BASEMENT, and 2 CAR GARAGE. This open flowing floor plan offers a 2 Story Living Room open to a SPACIOUS DINING ROOM that flows into the Gorgeous UPDATED KITCHEN with PENNINSULA SEATING, 42" White Shaker cabinetry, Quartz tops, tile backsplash, and stainless steel appliances. CONVENIENT LAUNDRY ROOM/MUD ROOM on your way in from the 2 car garage and a COMPLETELY UPDATED POWDER ROOM with CARRERA MARBLE and FURNITURE VANITY. Upstairs offers 2 Bedrooms and a LARGE LOFT perfect for a home office or could easily convert into a 3rd bedroom. The SPACIOUS MASTER SUITE features a HUGE WALK IN CLOSETS and a COMPLETELY UPDATED PRIVATE BATH with EXPANSIVE DOUBLE VANITY, QUARTZ TOPS, CUSTOM SHOWER WITH BUILT-IN SOAP NICHE. Bloomingdale Schools and easy access to commute and shop while still being tucked away on a quiet cul-de-sac.
- Listing Status:
- Active
- Data Last Updated:
- July 24, 2026 at 11:19PM
- Listing Office:
- RE/MAX Properties Northwest : 847-815-9902
- Listing Agent:
- Todd Gagliano : 847-815-9902
- MLS ID:
- 12713358

- Parking: AsphaltGarage Door OpenerGarageYesGarage OwnedAttachedParking spaces: 2
- Roofing: Asphalt
- General: Concrete Perimeter
- HOA Amenities: InsuranceExterior MaintenanceLawn Care325.0Monthly
- Originating MLS: mred
- School District: 13
- County: DuPage
- Zoning: 0209101059
- Water: Lake Michigan
- Sewer: Public Sewer
- Source: mred
- Ownership: Fee Simple w/ HO Assn.
This listing courtesy of Todd Gagliano , RE/MAX Properties Northwest
Monthly Payment
- Principal & Interest $
- Property Taxes $
- Home Insurance $
- VA Funding Fee $

 New - 18 hours ago