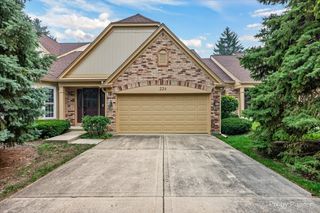
1711 Vermont Drive, Elk Grove Village, IL 60007
- 3 beds |
- 3 baths |
- 1,611 sqft
 Town Home
  Built in 1987
  —— sqft lot
  1 car garage
  $261/sqft
  Listed ——
Property Description
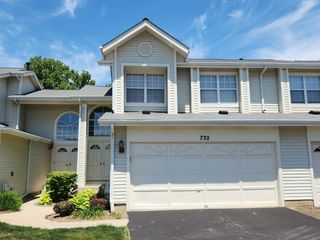
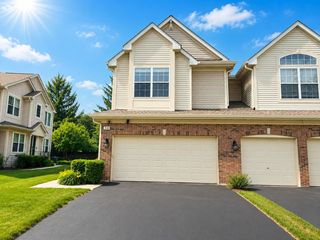
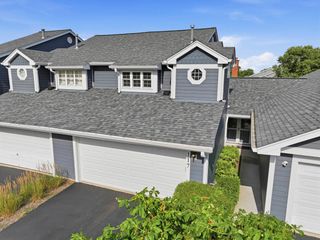
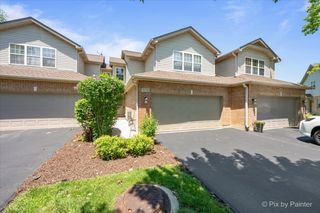
SHOWINGS BEGIN SATURDAY 7/25 11;00. Welcome to this beautifully maintained 3-bedroom, 2.5-bath Hampton Farms townhome, ideally situated in one of the subdivision's most desirable locations. Enjoy sweeping views of the expansive green space from the front of the home, along with a private backyard that backs to an additional greenbelt, creating a peaceful setting rarely found. This owner-occupied home is truly move-in ready and has been thoughtfully updated throughout. A slate foyer welcomes you into a bright, inviting two-story home featuring luxury vinyl plank flooring throughout the main level. The spacious kitchen offers granite countertops, abundant cabinetry, and a convenient pass-through to the combined living and dining area. The dramatic great room boasts a vaulted ceiling, crown molding, and a cozy wood-burning fireplace with a gas starter. Sliding glass doors open to the oversized patio and backyard overlooking the green space-perfect for relaxing or entertaining. The updated first-floor powder room adds convenience for guests. Upstairs, all three generously sized bedrooms feature carpeting and walk-in closets, providing exceptional storage. Additional storage can be found throughout the home. Recent improvements include an HVAC system (approximately 4 years old), roof (approximately 5 years old), (doors and windows 10 years) and a new washer (1 month old). The washer and dryer are both included. Additional features include six-panel doors, window blinds throughout, and low monthly assessments of just $150. Convenient walking paths out your front door, Fox Run Golf Links, shopping, restaurants, parks, major expressways, and highly regarded Conant High School, this exceptional home offers the perfect combination of comfort, convenience, and location.
- Listing Status:
- Active
- Data Last Updated:
- July 24, 2026 at 9:18PM
- Listing Office:
- @properties Christie's International Real Estate : 630-935-8106
- Listing Agent:
- Debbie Obradovich : 630-935-8106
- MLS ID:
- 12712190

- Parking: YesAttachedGarageParking spaces: 1
- HOA Amenities: InsuranceExterior MaintenanceLawn CareScavengerSnow Removal150.0Monthly
- Originating MLS: mred
- School District: 54
- County: Cook
- Zoning: 07251000221095
- Water: Lake Michigan
- Sewer: Public Sewer
- Source: mred
- Ownership: Condo
This listing courtesy of Debbie Obradovich , @properties Christie's International Real Estate
Monthly Payment
- Principal & Interest $
- Property Taxes $
- Home Insurance $
- VA Funding Fee $

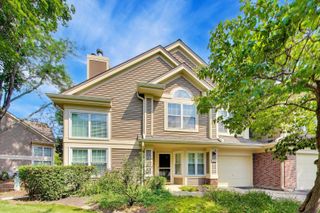
 New - 17 hours ago