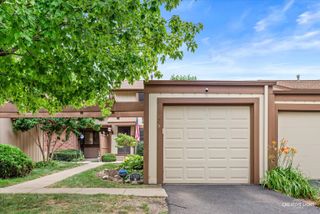
658 Rosner Drive, Roselle, IL 60172
- 2 beds |
- 2 baths |
- 1,200 sqft
 Town Home
  Built in 1986
  —— sqft lot
  1 car garage
  $267/sqft
  Listed ——
Property Description
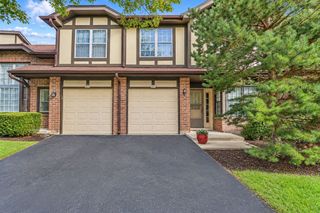
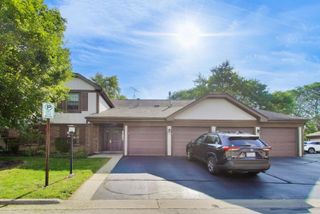
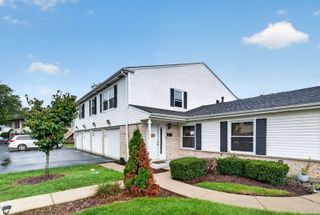
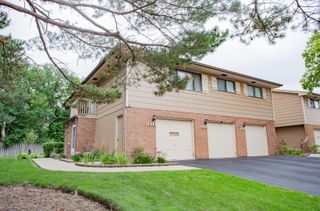
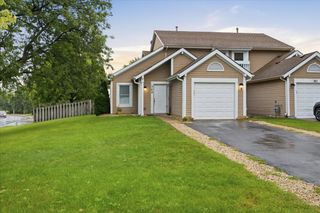
Introducing this stunning, updated 2-story townhome that offers comfort, style, and modern amenities. The open floor plan seamlessly connects the living and kitchen areas, providing a spacious and versatile living space. The living room boasts sky-high vaulted ceilings and skylights, filling the space with natural light and leading to an elevated deck for outdoor relaxation. The updated kitchen is a true highlight of this home, showcasing brand new GE stainless steel appliances, modern kitchen cabinets, and gorgeous granite countertops. The first floor bedroom and full bath provide flexibility for guests or a home office. The second level hosts a spacious master suite with cathedral ceilings and a deluxe bathroom. The full unfinished basement offers abundant storage and endless potential for future living space, a home office, or a recreation area. Additional highlights include central heating and cooling, a detached 1 car garage, vinyl waterproof floors, updated carpeting, and freshly painted walls. Conveniently located close to shopping, dining, parks, major roadways, and a metro station. Self-managed with a small $50 monthly association fee. Fireplace as-is.
- Listing Status:
- Active
- Data Last Updated:
- October 9, 2026 at 9:18PM
- Listing Office:
- arhome realty : 630-673-3182
- Listing Agent:
- Izabella Szum : 630-673-3182
- MLS ID:
- 12779151

- Parking: AsphaltYesGarage OwnedDetachedGarageParking spaces: 1
- Roofing: Asphalt
- Windows: Skylight(s)Blinds
- HOA Amenities: Exterior Maintenance50.0Monthly
- Originating MLS: mred
- School District: 11
- County: DuPage
- Zoning: 0202315055
- Utilities: Circuit Breakers
- Water: Lake MichiganPublic
- Sewer: Public Sewer
- Source: mred
- Ownership: Fee Simple w/ HO Assn.
This listing courtesy of Izabella Szum , arhome realty
Monthly Payment
- Principal & Interest $
- Property Taxes $
- Home Insurance $
- VA Funding Fee $

 New - 2 days ago