659 Glacier Trail, Roselle, IL 60172
- 2 beds |
- 2 baths |
- 1,135 sqft
 Town Home
  Built in 1972
  —— sqft lot
  1 car garage
  $291/sqft
  Listed 8 days ago
Property Description
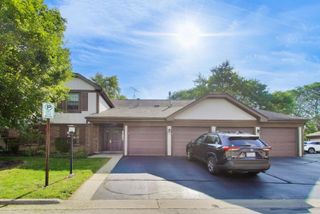
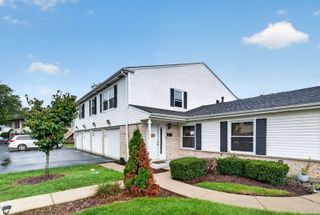
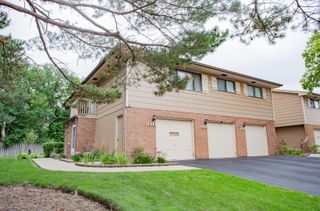
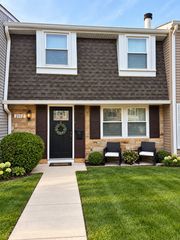
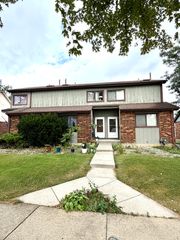
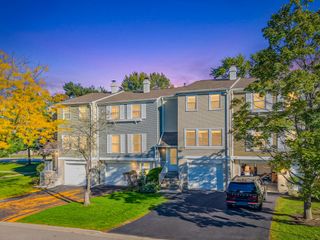
BEAUTIFUL TWO-STORY TOWNHOME IN THE TRAILS SUBDIVISION! This charming 2-bedroom, 1.5-bath townhome plus den/office has so much to offer! Step into the updated kitchen and dining area, featuring plenty of white cabinetry, stainless steel appliances, pantry, and quartz countertops. The spacious living room offers slider doors leading to your private yard backing to expansive open space with decking-perfect for relaxing or entertaining! Upstairs, you'll find two generously sized bedrooms, a Jack-and-Jill bathroom, and a second-floor office with fantastic views, making working from home a breeze! The basement features laundry and plenty of additional storage, with potential to create even more living space. Enjoy all the amenities The Trails community has to offer, including a clubhouse, pool, fitness facilities, park/playground, tennis courts, ponds, and so much more! Newer fixtures! Furnace 2024! Hot water heater 2023! Recently updated bathroom! New driveway! All of this located in convenient area close to tone of shopping, restaurants, multiple highways, and so much more! Don't miss out on this fantastic opportunity! Schedule your showing today!
- Listing Status:
- Active
- Data Last Updated:
- October 9, 2026 at 9:18PM
- Listing Office:
- Suburban Life Realty, Ltd : 847-309-6939
- Listing Agent:
- Matthew Lysien : 847-309-6939
- MLS ID:
- 12754916

- Parking: AsphaltGarage Door OpenerYesGarage OwnedDetachedGarageParking spaces: 1
- Roofing: Asphalt
- General: Concrete Perimeter
- HOA Amenities: Exercise RoomParkPoolTennis Court(s)InsuranceClubhouseExercise FacilitiesPoolExterior MaintenanceLawn CareSnow Removal164.0Monthly
- Originating MLS: mred
- School District: 54
- County: Cook
- Zoning: 07353080320000
- Utilities: Circuit Breakers
- Water: Public
- Sewer: Public Sewer
- Source: mred
- Ownership: Fee Simple w/ HO Assn.
This listing courtesy of Matthew Lysien , Suburban Life Realty, Ltd
Monthly Payment
- Principal & Interest $
- Property Taxes $
- Home Insurance $
- VA Funding Fee $

 New - 3 days ago