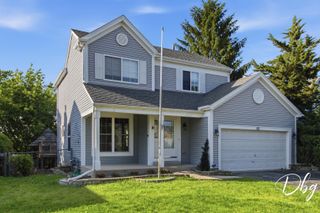
2438 Lotus Drive, Round Lake Heights, IL 60073
- 3 beds |
- 2 baths |
- 1,780 sqft
 Single-Family Home
  Built in 2004
  6,098sqft lot
 2 car garage
  $199/sqft
  Listed 26 days ago
Property Description
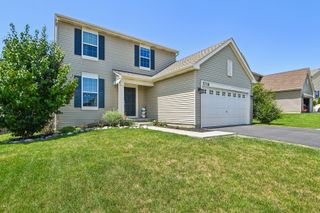
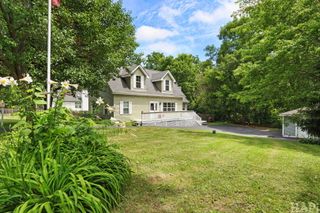
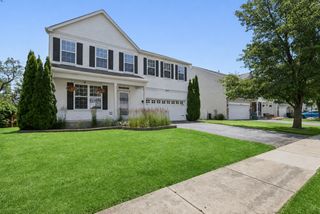
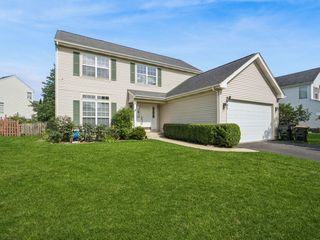
Welcome to this meticulously maintained quad-level home featuring three bedrooms, two full bathrooms, and the potential to add a 4th bedroom, offering flexibility for a growing family, home office, or guest space. Completely remodeled over the last few years, this move-in-ready home showcases quality updates throughout. The spacious living room features beautiful hardwood floors that create a warm and inviting atmosphere, while the foyer, kitchen, and dining area are accented with stylish and durable ceramic flooring. The functional layout provides comfortable living spaces perfect for everyday living and entertaining. Step outside to enjoy the beautiful stone patio overlooking a professionally landscaped yard, creating the perfect setting for summer gatherings, outdoor dining, or simply relaxing in your own private retreat. Major improvements include a newer roof, newer siding, and energy-efficient solar panels, providing peace of mind and helping reduce utility costs. Located in the Round Lake community, this home offers all the benefits of suburban living with convenient access to parks, forest preserves, walking trails, shopping, dining, and commuter routes. Residents enjoy a strong sense of community, excellent recreational opportunities, and easy access to both Chicago and Wisconsin. With its affordability, growing amenities, and family-friendly environment, Round Lake continues to be one of Lake County's most attractive places to call home. This is a rare opportunity to own a beautifully updated home with room to grow, low-maintenance improvements, and an outstanding location. Schedule your private showing today!
- Listing Status:
- Active
- Data Last Updated:
- July 6, 2026 at 6:18AM
- Listing Office:
- eXp Realty : 847-722-4325
- Listing Agent:
- Venny Rivera : 847-722-4325
- MLS ID:
- 12675940

- Parking: AsphaltGarage Door OpenerYesGarage OwnedAttachedGarageParking spaces: 2
- Roofing: Asphalt
- General: Split Level w/ SubConcrete Perimeter
- HOA Amenities: SidewalksStreet LightsStreet PavedNot Applicable
- Originating MLS: mred
- School District: 41
- County: Lake
- Zoning: 06083040120000
- Utilities: 100 Amp Service
- Water: Public
- Sewer: Public Sewer
- Source: mred
- Ownership: Fee Simple
This listing courtesy of Venny Rivera , eXp Realty
Monthly Payment
- Principal & Interest $
- Property Taxes $
- Home Insurance $
- VA Funding Fee $

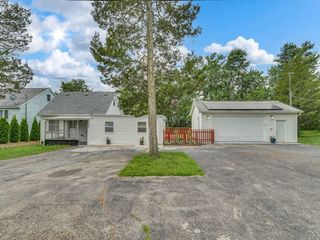
 New - 2 days ago