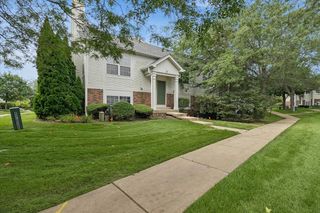
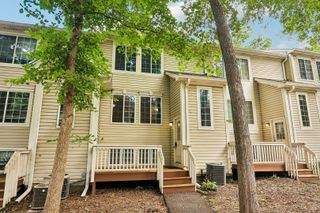
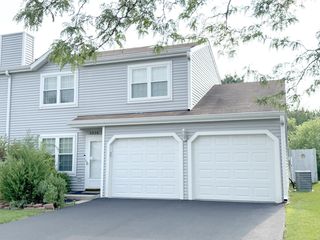
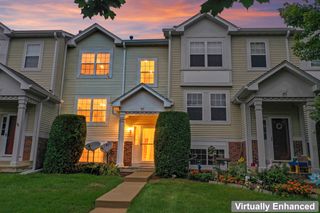
287 W Whispering Oaks Lane, Round Lake, IL 60073
- 3 beds |
- 2 baths |
- 1,656 sqft
 Town Home
  Built in 2000
  —— sqft lot
  2 car garage
  $127/sqft
  Listed 4 days ago
Property Description
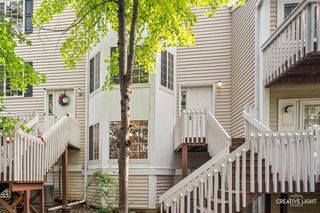
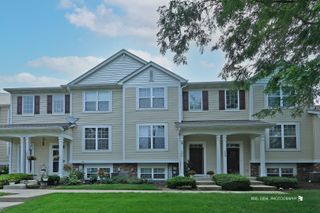
Life here starts with more space than the price tag suggests. This 3-bedroom, 1.1-bath townhome offers 1,656 square feet across two levels, plus a full, finished walkout basement that adds real everyday living space - a home office, a media room, a workout area, a guest retreat, whatever your life needs right now. It's the kind of flexible square footage that's hard to find at this price point in Lake County. Tucked into a quiet, tree-lined pocket of the Whispering Oaks community, this is a setting that feels like a retreat but lives like a commuter's dream: an easy walk to the Metra station puts downtown Chicago within reach without the downtown price. And you're just a short drive from the charm and energy of surrounding Lake County communities - downtown Grayslake's shops and restaurants, Libertyville's historic Main Street, Mundelein's dining scene, and Gurnee's shopping and entertainment - plus Round Lake's own local spots just minutes away. Outdoor lovers will love being close to the Chain O'Lakes and the Lake County Forest Preserves, with boating, fishing, and trails all nearby. Inside, the layout works for real life - an open main level for everyday living and entertaining, a primary suite with easy access to the shared bath, and two additional bedrooms with room to grow. The attached 2-car garage means no more scraping windshields, and low-maintenance townhome living frees up your weekends for whatever you love doing instead. This is a rare combination in today's market: real square footage, a finished basement, a walkable, well-connected location, and a price that makes it all attainable. Homes like this in Whispering Oaks don't sit long - schedule your showing before it's gone.
- Listing Status:
- Active
- Data Last Updated:
- August 24, 2026 at 2:19PM
- Listing Office:
- Keller Williams North Shore West : 224-544-9080
- Listing Agent:
- Michael Steber : 312-213-4432
- MLS ID:
- 12737488

- Parking: ConcreteShared DrivewayGarage Door OpenerYesGarage OwnedAttachedGarageParking spaces: 2
- Roofing: Asphalt
- General: Concrete Perimeter
- HOA Amenities: ParkCeiling FanSchool BusTrail(s)InsuranceExterior MaintenanceLawn CareSnow Removal354.0Monthly
- Originating MLS: mred
- School District: 116
- County: Lake
- Zoning: 06294003020000
- Utilities: 200+ Amp Service
- Water: Public
- Sewer: Public Sewer
- Source: mred
- Ownership: Fee Simple w/ HO Assn.
This listing courtesy of Michael Steber , Keller Williams North Shore West
Monthly Payment
- Principal & Interest $
- Property Taxes $
- Home Insurance $
- VA Funding Fee $