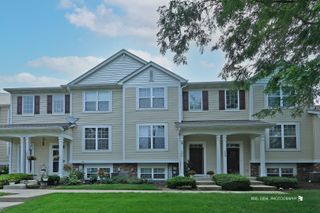
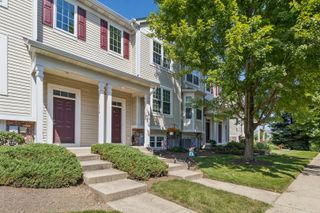
95 N Macgillis Drive, Round Lake, IL 60073
- 2 beds |
- 3 baths |
- 1,800 sqft
 Town Home
  Built in 1994
  —— sqft lot
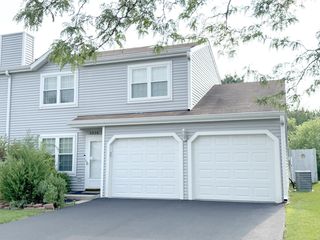
  2 car garage
  $117/sqft
  Listed 5 days ago
Property Description
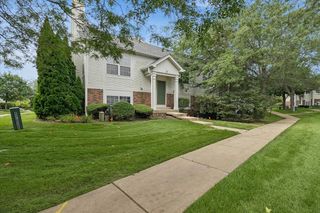
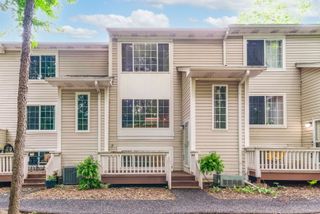
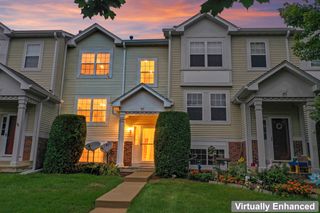
Welcome to this beautifully maintained 2-bedroom, 2.5-bathroom condo offering approximately 1,800 square feet of living space. This two-story home features an inviting open-concept main level with hardwood flooring throughout. The updated kitchen is designed for both everyday living and entertaining, featuring granite countertops, a high-top breakfast bar, deep wide sink, custom cabinetry, pantry, and all stainless steel appliances. A convenient first-floor laundry, built-in features, and a cozy living room fireplace add to the home's functionality and charm. Hardwood flooring continues throughout the second floor, including both bedrooms, creating a cohesive and elegant feel. The primary bedroom offers hardwood flooring and a private full bath, while the additional bedroom provides comfortable accommodations for family or guests. A den in the walkout basement provides flexible additional space for a home office, study, or sitting area. Enjoy relaxing outside from the balcony and deck. The attached heated two-car garage provides excellent convenience and additional storage. Numerous updates enhance this exceptional home. Interior doors were replaced in 2026, the fireplace received a tiled hearth in 2018, wall switches were replaced in 2024, and the exhaust blower was replaced in 2026. Building improvements include a new roof in 2018, new walking paths in 2022, and pruning and landscaping improvements in 2023. The deck is slated for upcoming replacement. This wonderful condo combines comfortable living, thoughtful updates, and a convenient lifestyle.
- Listing Status:
- Active
- Data Last Updated:
- August 24, 2026 at 2:19PM
- Listing Office:
- Redfin Corporation : 847-951-8251
- Listing Agent:
- David Moreno : 847-951-8251
- MLS ID:
- 12735978

- Parking: Garage Door OpenerHeated GarageYesGarage OwnedAttachedGarageParking spaces: 2
- Windows: Double Pane WindowsScreensWood Frames
- HOA Amenities: Lawn CareSnow Removal345.0Monthly
- Originating MLS: mred
- School District: 116
- County: Lake
- Zoning: 06294000690000
- Utilities: Circuit Breakers
- Water: Public
- Sewer: Public Sewer
- Source: mred
- Ownership: Condo
This listing courtesy of David Moreno , Redfin Corporation
Monthly Payment
- Principal & Interest $
- Property Taxes $
- Home Insurance $
- VA Funding Fee $