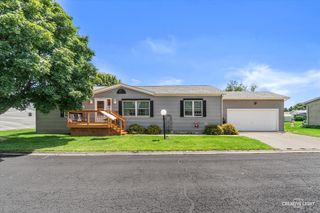
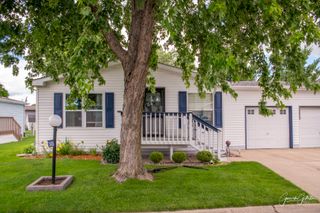
3 Maple Lane, Sandwich, IL 60548
- 2 beds |
- 2 baths
 Manufactured Home
  Built in 2007
  —— sqft lot
  1 car garage
  $——/sqft
  Listed 19 days ago
Property Description
Welcome home to this spacious well maintained 2/3 bedroom, 2 full bath, 1,568 sq. ft. home. 2 large bedrooms with a possible 3rd bedroom/living room/office/den. Master bedroom has large en-suite suite with dual sinks, and lots of extra storage. Both bedrooms have large california like closets. Spacious bright kitchen with an abundance of counters and cabinets that have roll outs, breakfast bar, sky light, all kitchen appliances included opens to dinning area, which leads to open family room with wood burning fireplace. Separate laundry room with full size stackable washer and dryer. Large garage with extra storage above, 2 additional heated rooms for storage or hobbies. Covered front porch for relaxing, patio in private back yard with hedges, backs to open space. Updates within last 5 years include roof, skylights, carpet, AC, water heater, water softener, heat tape on pipes. This is a 55 and older community with clubhouse. Park approval is required.
- Listing Status:
- Active
- Data Last Updated:
- July 6, 2026 at 1:18PM
- Listing Office:
- Fox Valley Real Estate : 630-927-5084
- Listing Agent:
- Jane Price : 630-927-5084
- MLS ID:
- 12680672

- Parking: No GarageYesGarage OwnedAttachedGarageParking spaces: 1
- Roofing: Asphalt
- Windows: Skylight(s)Drapes
- HOA Amenities: ClubhouseStreet LightsStreet Paved
- Originating MLS: mred
- School District: 430
- County: LaSalle
- Zoning: 0598310003
- Water: Shared Well
- Sewer: Shared Septic
- Source: mred
- Ownership: Fee Simple w/ HO Assn.
This listing courtesy of Jane Price , Fox Valley Real Estate
Monthly Payment
- Principal & Interest $
- Property Taxes $
- Home Insurance $
- VA Funding Fee $