714 E Knights Road, Sandwich, IL 60548
- 3 beds |
- 3 baths |
- 1,884 sqft
 Single-Family Home
  Built in 2001
  0.31acre lot
 3 car garage
  $274/sqft
  Listed ——
Property Description
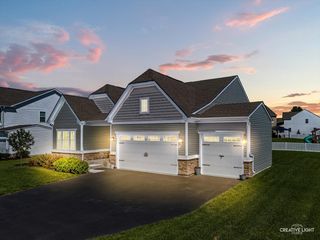
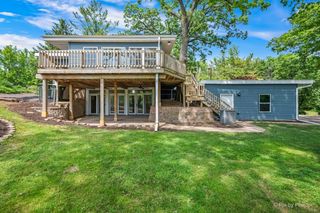
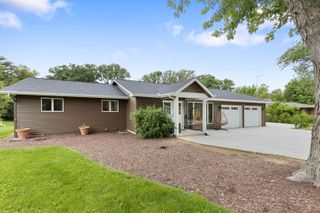
Welcome to 714 E. Knights Rd. in Sandwich, a beautifully maintained and spacious ranch home located in one of the area's most desirable neighborhoods. Offering 4 bedrooms and 3 full baths, this home features a versatile semi open floor plan designed to fit a variety of lifestyles. Step into the impressive living room with soaring volume ceilings and a cozy fireplace, creating the perfect gathering space. The formal dining room offers ample room for entertaining during holidays and special occasions, while the spacious kitchen is equipped with an abundance of cabinets and countertop space to make everyday living effortless. The main level includes 3 generously sized bedrooms with excellent closet space throughout. Downstairs, the finished basement provides endless possibilities with a huge family room ideal for movie nights, gaming, a pool table, or additional entertaining space. A 4th bedroom and full bath offer a perfect setup for guests, teens, or related living. There is also plenty of additional storage space. Outside, you'll appreciate the beautifully landscaped yard, low maintenance concrete patio, and attached 3 car garage. This home has been thoughtfully updated with newer roof, furnace, central air, hot water heater, sump pumps, and garage doors. Conveniently located near schools, parks, hospitals, shopping, and major highways, this well cared for home combines comfort, space, and location. Don't miss your opportunity to make this exceptional ranch home your own!
- Listing Status:
- Active
- Data Last Updated:
- July 6, 2026 at 12:18PM
- Listing Office:
- Swanson Real Estate : 815-693-4958
- Listing Agent:
- Joseph Frieders : 815-693-4958
- MLS ID:
- 12649266

- Style: Ranch
- Parking: ConcreteGarage Door OpenerGarageYesGarage OwnedAttachedParking spaces: 3
- Roofing: Asphalt
- General: 1 StoryConcrete Perimeter
- HOA Amenities: ParkCurbsSidewalksStreet LightsStreet Paved0.0Not Applicable
- Originating MLS: mred
- School District: 430
- County: DeKalb
- Zoning: 1925127025
- Utilities: Circuit Breakers
- Water: Public
- Sewer: Public Sewer
- Source: mred
- Ownership: Fee Simple
This listing courtesy of Joseph Frieders , Swanson Real Estate
Monthly Payment
- Principal & Interest $
- Property Taxes $
- Home Insurance $
- VA Funding Fee $