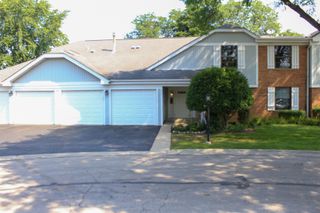
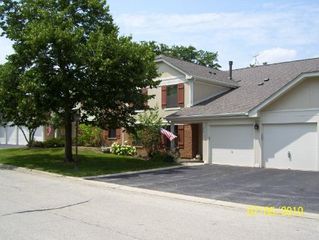
1264 WILLIAMSBURG Drive D1, Schaumburg, IL 60193
- 2 beds |
- 2 baths |
- 1,127 sqft
 Town Home
  Built in 1978
  —— sqft lot
  1 car garage
  $257/sqft
  Listed ——
Property Description
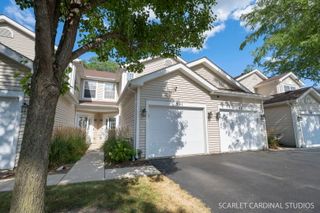
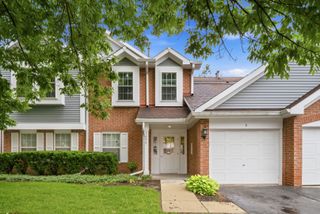
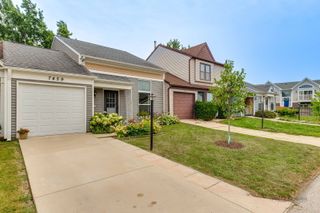
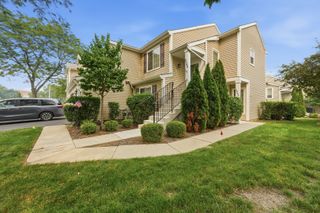
Welcome to Lexington Green II, one of Schaumburg's best-kept secrets! This meticulously maintained, first-floor end-unit coach home offers the perfect combination of solid, turnkey mechanics, including new windows and a washer installed in 2025, and a spacious layout ready for your personal design ideas. Bring your style to life across a sun-drenched floor plan featuring modern gray flooring, a granite and stainless steel kitchen, a generous primary suite with a custom walk-in closet, a versatile second bedroom, and a private concrete patio for al fresco dining. The rare, oversized garage gives you an extra 60 square feet of storage or workspace that neighboring units simply don't have. Step outside your private patio to enjoy resort-style community amenities, including a clubhouse, pool, kiddie pool, and playground. The best of Schaumburg is right outside your door. *Top-Tier Education: Anchored in an elite school corridor featuring award-winning District 54 elementary/junior high schools and premier District 211 high schools. *Retail & Dining Paradise: Minutes from Whole Foods, Trader Joe's, Costco, and Woodfield Mall. Indulge in world-class dining at Perry's Steakhouse or The Capital Grille, with highly anticipated hotspots like Velvet Taco and Piccolo Buco coming soon. *Unmatched Entertainment: Catch a game at Wintrust Field, explore Bison's Bluff Nature Playground, enjoy a night of comedy and cocktails at the Chicago Improv, or visit the new Mario Andretti Racing Entertainment District. *Effortless Commuting: Located just 10 minutes from the Metra, with immediate access to I-90/Route 53 and a quick 20-minute drive to O'Hare. Don't just buy a condo-choose a lifestyle where morning coffee on the patio, sunny afternoons by the pool, and unparalleled suburban convenience meet.
- Listing Status:
- Active
- Data Last Updated:
- July 25, 2026 at 4:17AM
- Listing Office:
- Baird & Warner : 773-250-0400
- Listing Agent:
- Abby Powell : 847-209-6664
- MLS ID:
- 12658385

- Parking: AsphaltGarage Door OpenerYesGarage OwnedAttachedGarageParking spaces: 1
- Roofing: Asphalt
- Windows: Screens
- General: Concrete Perimeter
- HOA Amenities: InsuranceClubhousePoolExterior MaintenanceLawn CareSnow Removal178.0Monthly
- Originating MLS: mred
- School District: 54
- County: Cook
- Zoning: 07243020161347
- Utilities: Cable AvailableCircuit Breakers
- Water: Public
- Sewer: Public SewerStorm Sewer
- Source: mred
- Ownership: Condo
This listing courtesy of Abby Powell , Baird & Warner
Monthly Payment
- Principal & Interest $
- Property Taxes $
- Home Insurance $
- VA Funding Fee $