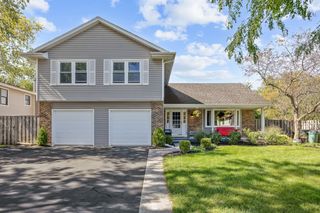
129 Millis Lane, Schaumburg, IL 60193
- 4 beds |
- 3 baths |
- 2,527 sqft
 Single-Family Home
  Built in 1985
  0.26acre lot
 2 car garage
  $253/sqft
  Listed ——
Property Description
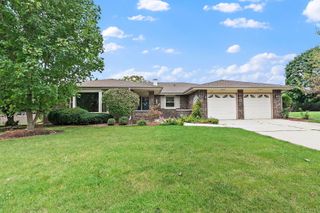
Beautifully Remodeled All-Brick Ranch with Modern Updates & Exceptional Entertaining Space! Welcome to this beautifully remodeled all-brick ranch featuring timeless curb appeal ,fenced yard, a unique entryway, and an inviting open-concept floor plan. From the moment you arrive, the distinctive entryway gives this home a special character and sets it apart. The heart of the home is the open kitchen and family room, featuring a newer kitchen, updated flooring, and a cozy fireplace that creates a warm and inviting gathering space. The open layout is ideal for both everyday living and entertaining. Enjoy the comfort of a fully remodeled bathroom, newer flooring, and the convenience of an in-home washer and dryer. The home also features a newer HVAC system, approximately 2 years old, providing added peace of mind for the next homeowner. One of the home's most unique features is the sunroom with a built-in grill, creating a fantastic space for entertaining, casual dining, or relaxing year-round. Step outside to the fully fenced backyard, offering privacy and plenty of room for outdoor activities, pets, gardening, and gatherings. Located in a desirable Schaumburg neighborhood, this home is conveniently close to schools, parks, shopping, dining, and major transportation routes, with easy access to I-90, I-290 and IL-390. The nearby Woodfield shopping and dining corridor and Schaumburg's extensive recreational amenities add to the convenience of this excellent location. All-brick construction, ranch-style living, a unique entryway, remodeled kitchen and bath, newer flooring, 2-year-old HVAC, fireplace, entertaining-friendly sunroom with built-in grill, and a fenced backyard-this move-in-ready home offers a wonderful combination of character, comfort, and modern updates!
- Listing Status:
- Active
- Data Last Updated:
- October 9, 2026 at 6:18AM
- Listing Office:
- Bluebird Realty, Inc. : 630-234-2642
- Listing Agent:
- Albina Van Maer : 630-234-2642
- MLS ID:
- 12775789

- Style: Ranch
- Other Structures: Shed(s)
- Parking: AsphaltGarage Door OpenerYesGarage OwnedAttachedGarageParking spaces: 2
- Roofing: Asphalt
- Windows: Screens
- General: 1 StoryConcrete Perimeter
- HOA Amenities: ParkPoolLakeCurbsSidewalksStreet LightsStreet Paved0.0Not Applicable
- Originating MLS: mred
- School District: 54
- County: Cook
- Zoning: 07194110080000
- Fencing: Fenced
- Water: Lake Michigan
- Sewer: Public Sewer
- Source: mred
- Ownership: Fee Simple
This listing courtesy of Albina Van Maer , Bluebird Realty, Inc.
Monthly Payment
- Principal & Interest $
- Property Taxes $
- Home Insurance $
- VA Funding Fee $

 New - 1 day ago