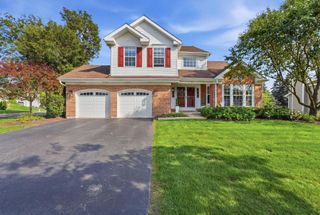
1490 Pheasant Trail Court, Hoffman Estates, IL 60192
- 4 beds |
- 3 baths |
- 2,567 sqft
 Single-Family Home
  Built in 2000
  0.38acre lot
 2 car garage
  $223/sqft
  Listed 1 day ago
Property Description
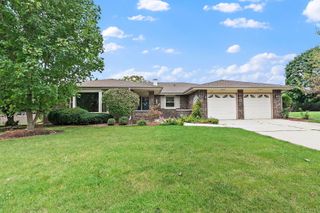
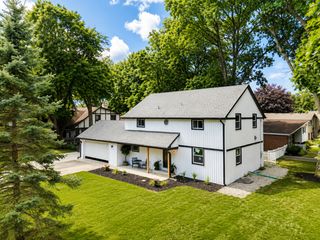
Welcome to this spacious Rushmore model with 4-bedroom, 2.1-bath home tucked away on a secluded cul-de-sac. Enjoy peaceful views from the large deck overlooking oversized tree-lined yard. Inside, the home offers over 2,500sf of living space, plus an English basement with plenty of room for recreation, a home office, storage, or additional living space. The eat-in kitchen features a center island and pantry and opens to the family room. Large primary suite offers a sitting area, walk-in closet, and private luxury bath. 3 additional bedrooms provide flexibility for family, guests, or office space. Additional highlights include a 2-car garage, Pella windows. Desirable location close to Timber Trails Elementary School, parks, I-90, shopping, forest preserve, and everyday conveniences. U-46 High School Magnet Academy programs include visual and performing arts, science and technology, gifted and media/digital arts.
- Listing Status:
- Active
- Data Last Updated:
- October 9, 2026 at 7:17AM
- Listing Office:
- RE/MAX Liberty : 847-894-2434
- Listing Agent:
- Denise D'Amico : 847-894-2434
- MLS ID:
- 12773110

- Style: Traditional
- Parking: ConcreteGarage Door OpenerYesGarage OwnedAttachedGarageParking spaces: 2
- Roofing: Asphalt
- General: 2 StoriesConcrete Perimeter
- HOA Amenities: Street PavedNot Applicable
- Originating MLS: mred
- School District: 46
- County: Cook
- Zoning: 06094010040000
- Utilities: Circuit Breakers
- Water: Public
- Sewer: Public Sewer
- Source: mred
- Ownership: Fee Simple
This listing courtesy of Denise D'Amico , RE/MAX Liberty
Monthly Payment
- Principal & Interest $
- Property Taxes $
- Home Insurance $
- VA Funding Fee $

 New - 1 day ago