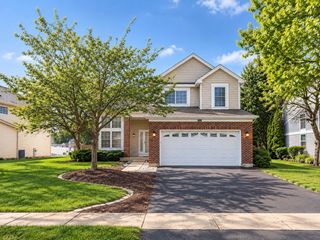
132 S Staffire Drives, Schaumburg, IL 60193
- 3 beds |
- 2 baths |
- 2,369 sqft
 Single-Family Home
  Built in 1986
  —— sqft lot
  2 car garage
  $244/sqft
  Listed 8 days ago
Property Description
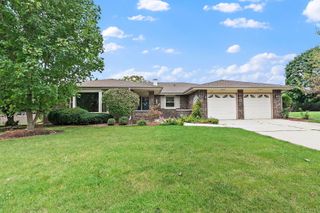
Great opportunity to live in the ever popular Weathersfield West subdivision at a private, quiet location with outstanding curb appeal, situated on just under a 1/4 acre. The all brick front with courtyard, patio and circular driveway leads to the 3 bedroom, 2 bath with just under 2400sf with an expansive floorplan. The living room bay window, as well as the good sized windows in every room create a bright airy space. The formal dining room connects to the kitchen which includes a table space eating area. This kitchen opens up to the family room with a corner fireplace and access to the fenced backyard and patio. You will not be disappointed with this clean, well maintained home! Roof tore off, gutters replaced and siding replaced in 2018. The gas forced air furnace and central air conditioner were replaced in 2014. New exterior wood fence. Award winning Schaumburg School District 54. Easy access to I90 and I290. DON'T MISS OUT!
- Listing Status:
- Active
- Data Last Updated:
- October 9, 2026 at 7:17AM
- Listing Office:
- RE/MAX City : 773-914-0600
- Listing Agent:
- Gregory Ignarski : 773-914-0600
- MLS ID:
- 12774014

- Style: Ranch
- Other Structures: Shed(s)
- Parking: ConcreteCircular DrivewaySide DrivewayGarage Door OpenerYesGarage OwnedAttachedGarageParking spaces: 2
- Roofing: Asphalt
- Windows: Screens
- General: 1 StoryConcrete Perimeter
- HOA Amenities: CurbsSidewalksStreet LightsStreet PavedNot Applicable
- Originating MLS: mred
- School District: 54
- County: Cook
- Zoning: 07194110040000
- Fencing: FencedWood
- Utilities: 200+ Amp Service100 Amp Service
- Water: Lake MichiganPublic
- Sewer: Public SewerStorm Sewer
- Source: mred
- Ownership: Fee Simple
This listing courtesy of Gregory Ignarski , RE/MAX City
Monthly Payment
- Principal & Interest $
- Property Taxes $
- Home Insurance $
- VA Funding Fee $

 New - 1 day ago