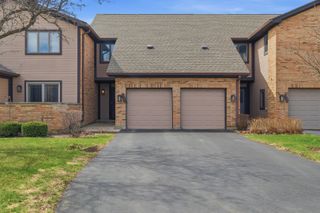
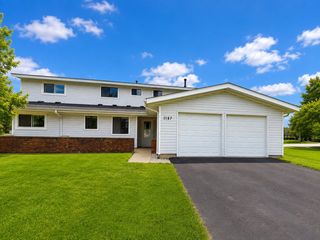
168 Holmes Way, Schaumburg, IL 60193
- 3 beds |
- 3 baths |
- 1,800 sqft
 Town Home
  Built in 1994
  —— sqft lot
  2 car garage
  $233/sqft
  Listed 9 days ago
Property Description
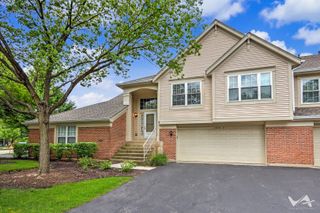
Welcome to this beautifully updated 3-bedroom, 2.1-bathroom townhome with a 2-car garage, ideally located in the highly desirable Towne Place West subdivision of Schaumburg. From the moment you step inside, you'll be impressed by the abundant natural light streaming through the home's numerous oversized windows. The inviting open-concept main level features a spacious living room, dining area, and a beautifully updated kitchen, complete with a convenient breakfast bar, elegant cabinetry, and Quartz countertops. The kitchen also offers direct access to a private patio, creating the perfect setting for morning coffee, outdoor dining, or entertaining guests. Upstairs, you'll find three generously sized bedrooms, each featuring high ceilings, oversized windows, elegant lightings, skylights and ceiling fans. Newer wood laminate flooring adds warmth and style throughout the living spaces. The spacious primary suite features a walk-in closet and a luxurious, spa-inspired bathroom, offering a peaceful private retreat at the end of the day. Recent improvements included: Roof and siding replaced in 2024, Beautifully updated kitchen in 2024, Fresh interior painting in 2025, Newer wood laminate flooring in 2024, EV charger ready for installation. Enjoy an exceptional location close to everything Schaumburg has to offer, including I-90, Metra, Parks, Restaurants, Shopping, Grocery stores, and everyday conveniences. This exceptional townhome offers the perfect combination of space, natural light, modern updates, comfort, and convenience. Don't miss the opportunity to make this beautiful home your own!
- Listing Status:
- Active
- Data Last Updated:
- August 24, 2026 at 1:20PM
- Listing Office:
- Mega USA Properties, Inc. : 773-396-4833
- Listing Agent:
- Adrianne Han : 773-396-4833
- MLS ID:
- 12733940

- Parking: AsphaltGarage Door OpenerYesGarage OwnedAttachedGarageParking spaces: 2
- Windows: Skylight(s)
- HOA Amenities: ParkPoolTennis Court(s)ClubhouseInsuranceClubhousePoolExterior MaintenanceLawn CareSnow Removal354.0Monthly
- Originating MLS: mred
- School District: 46
- County: Cook
- Zoning: 06242020321568
- Utilities: Circuit Breakers
- Water: Lake Michigan
- Sewer: Public Sewer
- Source: mred
- Ownership: Fee Simple w/ HO Assn.
This listing courtesy of Adrianne Han , Mega USA Properties, Inc.
Monthly Payment
- Principal & Interest $
- Property Taxes $
- Home Insurance $
- VA Funding Fee $