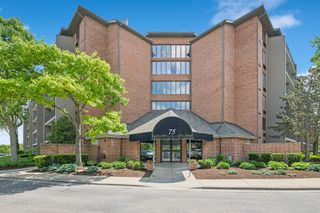
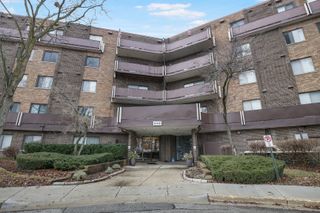
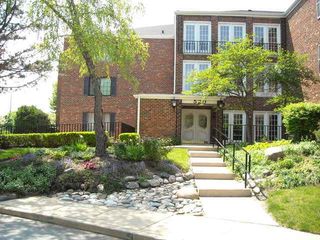
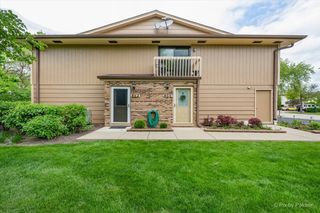
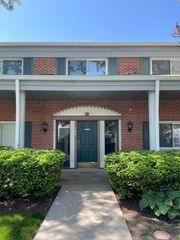
541 Verde Drive, Schaumburg, IL 60173
- 1 bed |
- 2 baths |
- 1,245 sqft
 Condominium
  Built in 1976
  —— sqft lot
  1 car garage
  $198/sqft
  Listed 4 days ago
Property Description
This townhouse offers the perfect combination of modern updates, flexible living space, and an unbeatable location-less than one mile from Woodfield Mall and convenient access to I-290. This fully updated townhouse features a spacious open-concept loft-style primary bedroom on the second floor, with some neighboring units having exercised the option to build out a second bedroom for added flexibility. The updated full bathroom showcases new tile work and modern plumbing fixtures, while the main level offers a bright and functional layout with connected living and dining spaces, new wood flooring, a beautifully updated kitchen, and a convenient half bath. The finished basement provides valuable additional living space, perfect for a recreation room, office, or workout area, along with a dedicated laundry room. A dedicated garage parking space adds additional convenience and value. Major recent improvements include a new A/C unit in 2025, plus 2026 updates featuring fresh paint throughout, new carpet, and new tile in the full bathroom. The well-managed association offers strong reserves with no known pending special assessments, adding long-term confidence and value for future owners. Investor-friendly association allows rentals, making this an excellent opportunity for both homeowners and investors seeking strong location appeal and rental flexibility. With its stylish updates, versatile layout, and prime Schaumburg location, this one is sure to move quickly!
- Listing Status:
- Active
- Data Last Updated:
- May 31, 2026 at 8:18PM
- Listing Office:
- Legacy Properties, A Sarah Leonard Company : 630-333-5547
- Listing Agent:
- Michael Savegnago : 630-333-5547
- MLS ID:
- 12657158

- Parking: YesGarage OwnedDetachedAssignedGarageParking spaces: 2
- Roofing: Asphalt
- General: Concrete Perimeter
- HOA Amenities: WaterInsuranceExterior MaintenanceLawn CareSnow Removal329.0Monthly
- Originating MLS: mred
- School District: 54
- County: Cook
- Zoning: 07144030071033
- Water: Public
- Sewer: Public Sewer
- Source: mred
- Ownership: Condo
This listing courtesy of Michael Savegnago , Legacy Properties, A Sarah Leonard Company
Monthly Payment
- Principal & Interest $
- Property Taxes $
- Home Insurance $
- VA Funding Fee $

 New - 1 day ago