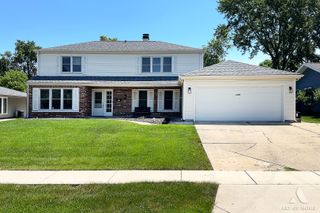
635 N Brookdale Drive, Schaumburg, IL 60194
- 4 beds |
- 3 baths |
- 2,154 sqft
 Single-Family Home
  Built in 1984
  —— sqft lot
  2 car garage
  $283/sqft
  Listed 20 hours ago
Property Description
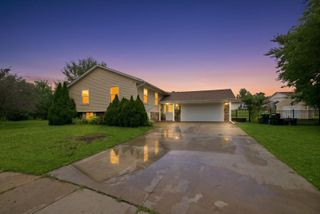
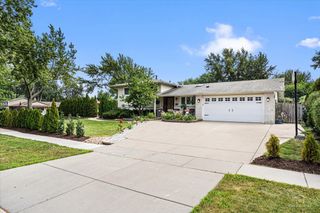
Filled with natural light, this inviting four bedroom. two and a half bath home in the desirable Cutter Mill subdivision offers exceptional comfort, functionality and a wonderful sense of flow. The open concept living and dining areas create a bright seamless space that is perfect for both everyday living and entertaining. The kitchen features Stainless Steel Appliances, and a cozy eating area ideal for casual mornings and quick meals. The adjacent family room provides a Wam, and welcoming gathering space enhanced by sliding glass doors that open to the spacious patio and outdoor area. The 2-car garage has an epoxy floor and a Seven-piece Heavy Duty Welded Steel storage cabinet. The concrete driveway is a plus. Upstairs, the primary suite offers a private en-suite bath, while three additional bedrooms and a full bath provide comfortable accommodations for family and guests. There is also a full unfinished basement with a crawlspace for additional storage. Ideally situated in a highly sought after Schaumburg school district, this home is conveniently located near the heart of Schaumburg, with an abundance of dining, shopping, parks and recreational opportunities nearby. Easy access to major highways makes commuting and exploring the surrounding area a breeze. A wonderful opportunity to own a well-appointed home in a desirable Schaumburg neighborhood. This one is ready to welcome you home!!!!
- Listing Status:
- Active
- Data Last Updated:
- August 25, 2026 at 1:20AM
- Listing Office:
- Berkshire Hathaway HomeServices Chicago : 630-469-7000
- Listing Agent:
- Charmaine Wagenaar : 630-231-9385
- MLS ID:
- 12734018

- Other Structures: Shed(s)
- Parking: ConcreteGarage Door OpenerYesGarage OwnedAttachedGarageParking spaces: 2
- Roofing: Asphalt
- Windows: ScreensWindow Treatments
- General: 2 StoriesConcrete Perimeter
- HOA Amenities: ParkSidewalksStreet LightsStreet PavedNot Applicable
- Originating MLS: mred
- School District: 54
- County: Cook
- Zoning: 07173160100000
- Utilities: Circuit Breakers
- Water: Lake Michigan
- Sewer: Public Sewer
- Source: mred
- Ownership: Fee Simple
This listing courtesy of Charmaine Wagenaar , Berkshire Hathaway HomeServices Chicago
Monthly Payment
- Principal & Interest $
- Property Taxes $
- Home Insurance $
- VA Funding Fee $

 New - 3 days ago