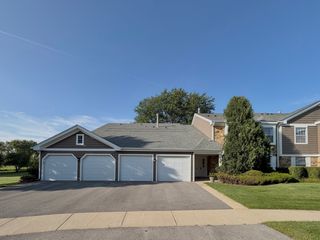
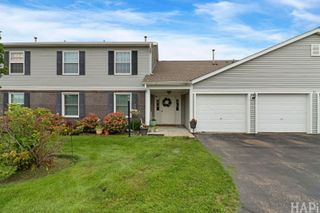
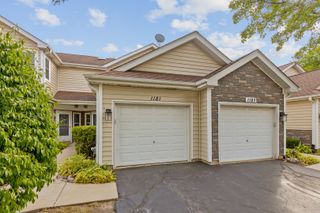
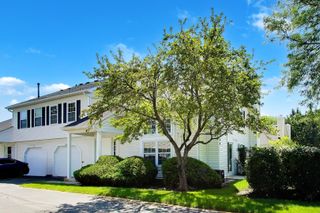
66 Beechmont Court Z1, Schaumburg, IL 60193
- 2 beds |
- 2 baths |
- 1,150 sqft
 Town Home
  Built in 1995
  —— sqft lot
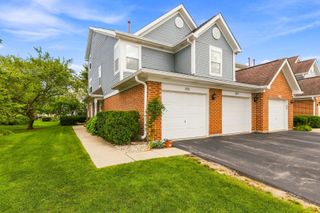
  1 car garage
  $261/sqft
  Listed ——
Property Description
Welcome home to this beautifully appointed, move-in-ready condo designed for effortless living. The bright open floor plan is highlighted by classic 6-panel doors and a cozy gas fireplace that serves as an inviting centerpiece for the entire main living area. The kitchen blends function and style, featuring crisp white cabinets, modern stainless steel appliances, and an eye-catching decorative backsplash. Right off the main space, a sliding glass door leads out to your private concrete back patio, creating a seamless setup for low-maintenance outdoor relaxation or weekend grilling. The restful bedroom suite features a generous walk-in closet with room for all your storage needs. Complete with a 1-car attached garage offering direct indoor access and extra storage space, this home offers the ideal mix of classic charm and everyday convenience. Schedule your private showing today!
- Listing Status:
- Active
- Data Last Updated:
- August 24, 2026 at 4:18PM
- Listing Office:
- Stoll Real Estate : 847-214-1619
- Listing Agent:
- Andrew Stoll : 847-214-1619
- MLS ID:
- 12699426

- Other Structures: Garage Faces Front
- Parking: AsphaltGarage Door OpenerYesGarage OwnedAttachedAssignedDrivewayGarage Faces FrontOwnedGarageParking spaces: 2
- Roofing: Asphalt
- Windows: Window TreatmentsDrapes
- General: Concrete Perimeter
- HOA Amenities: ParkParty RoomPoolSecurity Door Lock(s)ClubhouseParkingInsuranceClubhousePoolExterior MaintenanceLawn CareScavengerSnow Removal212.0Monthly
- Originating MLS: mred
- School District: 46
- County: Cook
- Zoning: 06242020321521
- Water: Public
- Sewer: Public Sewer
- Source: mred
- Ownership: Fee Simple w/ HO Assn.
This listing courtesy of Andrew Stoll , Stoll Real Estate
Monthly Payment
- Principal & Interest $
- Property Taxes $
- Home Insurance $
- VA Funding Fee $

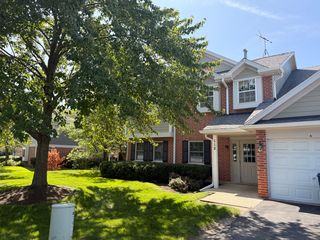
 New - 3 days ago