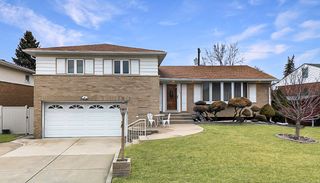
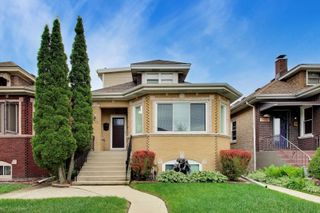
3810 Emerson Drive, Schiller Park, IL 60176
- 4 beds |
- 4 baths |
- 2,188 sqft
 Single-Family Home
  Built in 1964
  5,149sqft lot
 2 car garage
  $251/sqft
  Listed ——
Property Description
A great home that delivers on every level. A rare opportunity to own a meticulously maintained, fully updated home that truly checks every box and then some. Offering 4 bedrooms, 4 full bathrooms, and a versatile bonus room on the main level perfect as a home office, den, guest space, or potential 5th bedroom for guests or in-laws. Step inside and experience over 3,200 square feet of total living space designed for today's lifestyle, enhanced by beautiful hardwood floors throughout. The main and upper levels flow effortlessly, while the fully finished basement expands your living options ideal for entertaining, a home office, gym, or additional living space. Storage is abundant throughout. This home has been thoughtfully improved with major mechanical and cosmetic upgrades, giving buyers peace of mind from day one: New roof scheduled for 2026, dual HVAC systems with 2 furnaces & 2 A/C units (April 2024), water heater (June 2023), 200 Amp electrical service (2024), all new fire/CO2 detectors (2024), and backup sump pump with alarm (2022). Additional upgrades enhance both comfort and curb appeal: Garden windows (2026) & new bay window (2026), front and rear entrance doors (2026), refinished deck (April 2026), and stainless steel stove & refrigerator (2023). From top to bottom, this home has been exceptionally maintained and continuously improved. A true move-in-ready property with nothing left to do. Expect to be impressed. This is a must-see.
- Listing Status:
- Active
- Data Last Updated:
- May 31, 2026 at 6:18PM
- Listing Office:
- RE/MAX 10 Lincoln Park : 312-320-3207
- Listing Agent:
- Alexander Tzallas : 312-320-3207
- MLS ID:
- 12630079

- Parking: ConcreteYesGarage OwnedDetachedOwnedGarageParking spaces: 6
- Roofing: Asphalt
- Windows: Skylight(s)
- General: 2 Stories
- HOA Amenities: Not Applicable
- Originating MLS: mred
- School District: 81
- County: Cook
- Zoning: 12212200400000
- Water: Lake Michigan
- Sewer: Public Sewer
- Source: mred
- Ownership: Fee Simple
This listing courtesy of Alexander Tzallas , RE/MAX 10 Lincoln Park
Monthly Payment
- Principal & Interest $
- Property Taxes $
- Home Insurance $
- VA Funding Fee $

 New - 3 days ago