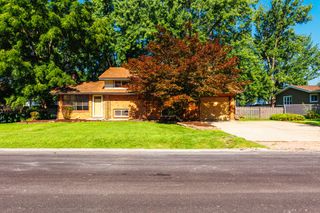
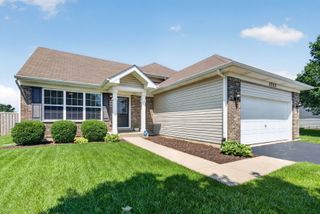
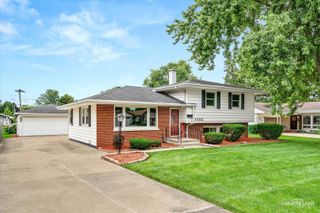
1008 Lark Lane, Shorewood, IL 60404
- 3 beds |
- 3 baths |
- 1,648 sqft
 Single-Family Home
  Built in 1969
  0.3acre lot
 2 car garage
  $203/sqft
  Listed ——
Property Description
Charming Ranch in the Heart of Shorewood! Don't miss this well-maintained ranch offering 1,648 square feet of comfortable living space. This home features 3 spacious bedrooms, 2 full baths plus a half bath, a welcoming living room, formal dining room, functional kitchen, cozy family room, a partially finished basement, and an attached 2-car garage. Lovingly cared for by its owner, this home offers numerous updates, including a new deck (2025) off the family room-perfect for relaxing or entertaining. Additional improvements include vinyl replacement windows, Hardie Board siding, soffit, and gutters (2013), providing lasting curb appeal and low-maintenance living. Garage opener 2011, Garage door 2008. The partial crawl space has a vapor barrier provided by Perma-Seal. The property is serviced by private well and septic. This is a wonderful opportunity to own a solid, well-cared-for home in a desirable Shorewood location. Conveniently located by shopping and restaurants. Schedule your showing today and fall in LOVE!
- Listing Status:
- Active
- Data Last Updated:
- July 9, 2026 at 7:17AM
- Listing Office:
- Keller Williams Infinity : 630-778-5800
- Listing Agent:
- Elizabeth Delrose : 815-791-1406
- MLS ID:
- 12665738

- Style: Ranch
- Parking: AsphaltGarage Door OpenerYesGarage OwnedAttachedGarageParking spaces: 2
- Roofing: Asphalt
- General: 1 StoryConcrete Perimeter
- HOA Amenities: Street LightsStreet Paved0.0Not Applicable
- Originating MLS: mred
- School District: 30C
- County: Will
- Zoning: 0506093040220000
- Utilities: 100 Amp Service
- Water: Well
- Sewer: Septic Tank
- Source: mred
- Ownership: Fee Simple
This listing courtesy of Elizabeth Delrose , Keller Williams Infinity
Monthly Payment
- Principal & Interest $
- Property Taxes $
- Home Insurance $
- VA Funding Fee $

 New - 1 day ago