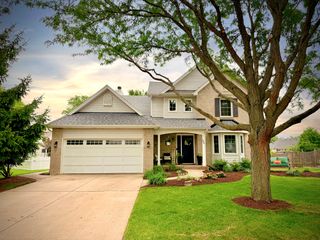
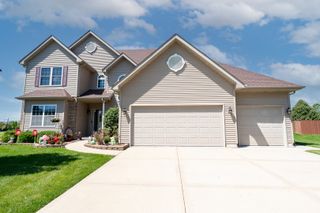
1102 Ravinia Court, Shorewood, IL 60404
- 5 beds |
- 4 baths |
- 2,476 sqft
 Single-Family Home
  Built in 1989
  0.29acre lot
 3 car garage
  $210/sqft
  Listed ——
Property Description
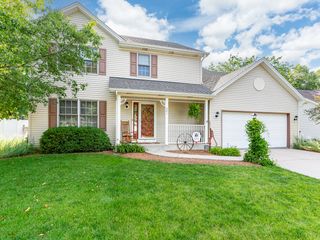
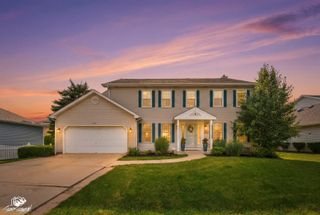
This spacious custom home offers the rare combination of a main-floor owner's suite, a second upstairs suite, a finished basement, a 3-car garage, and major updates throughout. Set among mature trees in an established neighborhood of distinctive custom homes, the property offers space, privacy, and flexibility inside and out. A welcoming front porch with swing sets the tone as you enter the home. Inside the main living area features vaulted ceilings, oak hardwood flooring, skylights, large windows, and a gas fireplace that creates a comfortable gathering space. The kitchen offers quartz countertops, stainless steel appliances, soft-close cabinetry, pull-out shelves, and excellent storage. Just off the kitchen the oversized laundry room also functions as a pantry with room for small appliances, kitchen essentials, and everyday organization. The main-floor owner's suite addition is a standout feature, offering a large walk-in closet and beautifully appointed bath with heated tile floor, marble countertops, double vanity, jetted tub, oversized walk-in shower, and private water closet. Upstairs you'll find four generously sized bedrooms, including a second en suite with private bath and double closets. The finished basement adds even more living space with a large family room, game room, second laundry room, and two crawl spaces for storage. Major updates include a kitchen renovation with stainless steel appliances, high-efficiency furnace, central air conditioner, and water softener in 2017; new roof and skylights in 2018; and the main-floor owner's suite addition in 2020, including new crawl space, siding, and maintenance-free gutters with gutter guards. A second water heater was also added with the addition, and a whole-house humidifier provides added comfort in the winter. The home also includes a Vivint smart-home security system with video doorbell, exterior camera, interior cameras, smart thermostat, and fire/carbon monoxide detectors connected through the monitoring system. Outside, enjoy a spacious backyard with patio and mature shade trees, ideal for relaxing, entertaining, or enjoying summer evenings. Move-in ready, thoughtfully updated, and designed with flexible living in mind, this home offers comfort, storage, and room to spread out in a beautiful custom-home setting.
- Listing Status:
- Active
- Data Last Updated:
- July 6, 2026 at 12:20AM
- Listing Office:
- AXEN Realty : 630-608-7400
- Listing Agent:
- Heather Schmidt : 630-608-7400
- MLS ID:
- 12689991

- Style: Colonial
- Parking: ConcreteGarage Door OpenerGarageYesGarage OwnedAttachedParking spaces: 3
- Roofing: Asphalt
- Windows: Skylight(s)Double Pane WindowsScreens
- General: 2 StoriesConcrete Perimeter
- HOA Amenities: ParkCurbsSidewalksStreet LightsStreet Paved0.0Not Applicable
- Originating MLS: mred
- School District: 30C
- County: Will
- Zoning: 0506161080270000
- Water: Public
- Sewer: Public Sewer
- Source: mred
- Ownership: Fee Simple
This listing courtesy of Heather Schmidt , AXEN Realty
Monthly Payment
- Principal & Interest $
- Property Taxes $
- Home Insurance $
- VA Funding Fee $