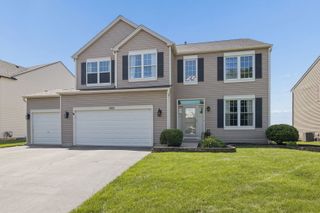
505 Buckingham Place, Shorewood, IL 60404
- 4 beds |
- 3 baths |
- 3,458 sqft
 Single-Family Home
  Built in 1996
  —— sqft lot
  2 car garage
  $149/sqft
  Listed ——
Property Description
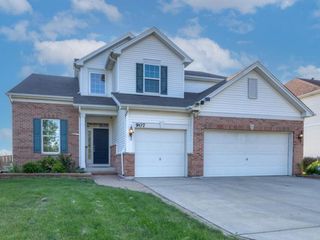
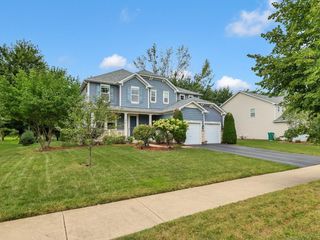
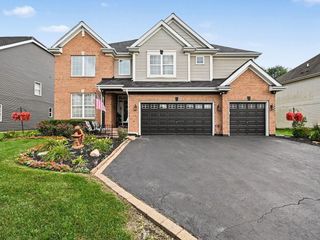
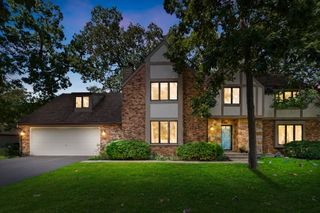
THIS is the Home where you can actually unpack your boxes & enjoy instead of unpacking a renovation budget! Move-in ready and LOADED with things buyers actually want. This Shorewood home offers an abundant amount of space with 5 bedrooms (1 on Main level, 3 Upstairs & 1 in Finished Basement) 2.5 Baths, a Huge FINISHED basement and a layout that works for real life. The kitchen is done for you with new Quartz countertops and newer appliances. Open to the kitchen is a Family room with Fireplace and an awesome upgrade of Remote control Blinds! I haven't even mentioned the convenient, BIG, 2nd Floor Laundry Room- equipped with a utility sink and shelving already done. STORAGE? TONS of it! THIS is the house that you will say, "wow, it keeps going" And the Outside? Even better. Sip your morning coffee on the front porch, then take it out back to the huge fenced yard with a fantastic Pergola! Kids, Dogs, entertaining, backyard parties-you've got room for it all! Great LOCATION (it's everything, RIGHT?!) Close to shopping, dining, expressways and everyday conveniences- this one truly checks off the boxes! All the hard stuff is done. YOU just need the keys!
- Listing Status:
- Active
- Data Last Updated:
- September 20, 2026 at 8:19PM
- Listing Office:
- eXp Realty : 708-774-9399
- Listing Agent:
- Ricki Lufrano : 708-774-9399
- MLS ID:
- 12760881

- General: Other
- Other Structures: PergolaShed(s)
- Parking: ConcreteGarage Door OpenerYesGarage OwnedAttachedGarageParking spaces: 2
- Roofing: Asphalt
- Windows: ScreensSkylight(s)Window TreatmentsDrapes
- General: 2 StoriesConcrete Perimeter
- HOA Amenities: 50.0Annually
- Originating MLS: mred
- School District: 201
- County: Will
- Zoning: 0506172030190000
- Fencing: Fenced
- Water: Public
- Sewer: Public Sewer
- Source: mred
- Ownership: Fee Simple
This listing courtesy of Ricki Lufrano , eXp Realty
Monthly Payment
- Principal & Interest $
- Property Taxes $
- Home Insurance $
- VA Funding Fee $

 New - 2 days ago