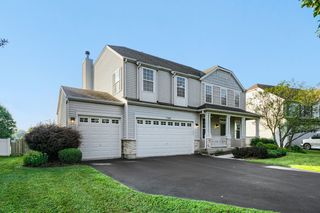
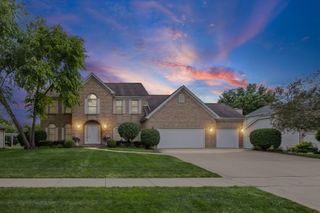
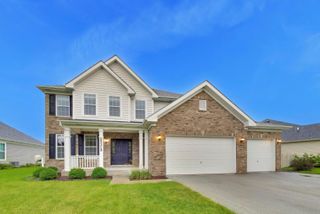
907 Wildflower Drive, Shorewood, IL 60404
- 4 beds |
- 4 baths |
- 3,660 sqft
 Single-Family Home
  Built in 2014
  10,019sqft lot
 3 car garage
  $139/sqft
  Listed 1 month ago
Property Description
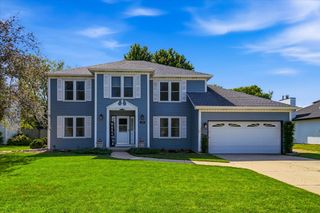
Welcome to 907 Wildflower Dr, Shorewood, IL 60404! Move right into this beautifully updated 5-bedroom, 3.5-bath home featuring a fully finished basement and numerous recent improvements! Offering a spacious, functional floor plan, this home is perfect for both everyday living and entertaining. The main level showcases refinished hardwood floors (2026) and ceramic flooring (2021), creating a warm and inviting atmosphere. The bathrooms were tastefully remodeled in 2021, and the interior was freshly painted in 2022, giving the home a modern, move-in-ready feel. The fully finished basement (2018) provides exceptional additional living space, ideal for a recreation room, home theater, home office, fitness area, or guest suite. New sump pump (2019). New Garage door opener (2024). Conveniently located near parks, schools, shopping, dining, and major highways, this well-maintained home offers the perfect blend of space, style, and convenience. Don't miss this incredible opportunity to own a beautifully updated home in Shorewood. Schedule your private showing today!
- Listing Status:
- Active
- Data Last Updated:
- August 24, 2026 at 12:20AM
- Listing Office:
- RE/MAX Plaza : 262-581-8588
- Listing Agent:
- Anna Villarejo Ruiz : 262-581-8588
- MLS ID:
- 12700726

- Other Structures: Gazebo
- Parking: ConcreteGarage Door OpenerYesGarage OwnedAttachedGarageParking spaces: 3
- Roofing: Asphalt
- Windows: Screens
- General: 2 StoriesConcrete Perimeter
- HOA Amenities: Sidewalks370.0Annually
- Originating MLS: mred
- School District: 30C
- County: Will
- Zoning: 0506054020040000
- Fencing: Fenced
- Water: Public
- Sewer: Public Sewer
- Source: mred
- Ownership: Fee Simple w/ HO Assn.
This listing courtesy of Anna Villarejo Ruiz , RE/MAX Plaza
Monthly Payment
- Principal & Interest $
- Property Taxes $
- Home Insurance $
- VA Funding Fee $

 New - 2 days ago