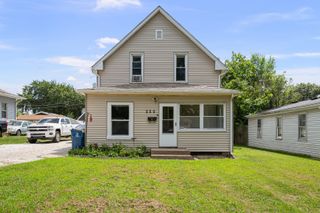
258 7th Street, Silvis, IL 61282
- 3 beds |
- 2 baths |
- 1,357 sqft
 Single-Family Home
  Built in 1940
  5,227sqft lot
 —— car garage
  $110/sqft
  Listed 16 days ago
Property Description
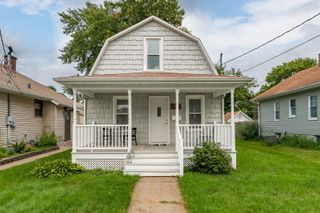
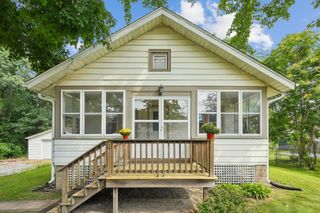
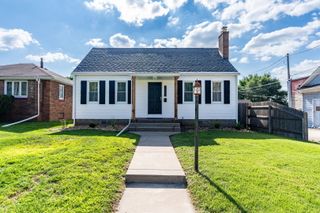
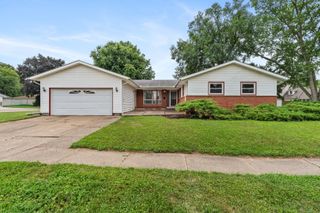
Its time to make this 3 Bedroom 1 and half Bath house your new home! Step up onto the large front porch and take a seat. Its time to enjoy the spring, summer, fall seasons pass by! Step inside the front door and the 9 foot ceilings give you a wonderful open feeling! The living room flows into the spacious dining room that features an original built in hutch. There is also a breakfast bar/island pass through to the galley style kitchen, which has a spice cupboard wall, ready for all your cooking creations! 2 bedrooms and a semi updated bathroom finish out this main living level. Continue upstairs to your bedroom hideaway, the walk up contains a large 6'x4' cedar closet, alcoves for plenty of storage, half bathroom and a huge space to call your own 3rd bedroom. All appliances stay. Per seller: Refrigerator 2020, Stove 2020, Dishwasher 2025, Electric panel 2026, Gutters Soffit and Down Spouts 2023, Patio 2021, Sidewalk 2024
- Listing Status:
- Active
- Data Last Updated:
- August 20, 2026 at 7:20AM
- Listing Office:
- EXIT Realty Fireside : 309-737-6475
- Listing Agent:
- Donald Schutte : 309-737-6475
- MLS ID:
- 12721772

- Style: Bungalow
- Other Structures: On Street
- Parking: GravelOff AlleyOn StreetYesOwnedParking spaces: 0
- Roofing: Asphalt
- Windows: Window Treatments
- General: 1 StoryBlock
- HOA Amenities: CurbsSidewalksStreet PavedNot Applicable
- Originating MLS: mred
- School District: 34
- County: Rock Island
- Zoning: 0931230029
- Utilities: Circuit Breakers
- Water: Public
- Sewer: Public Sewer
- Source: mred
This listing courtesy of Donald Schutte , EXIT Realty Fireside
Monthly Payment
- Principal & Interest $
- Property Taxes $
- Home Insurance $
- VA Funding Fee $

 New - 3 days ago