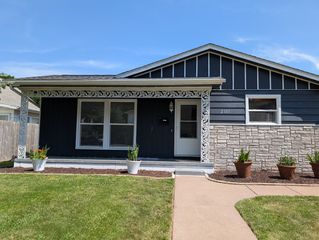
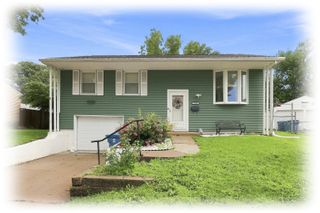
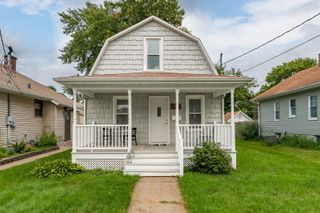
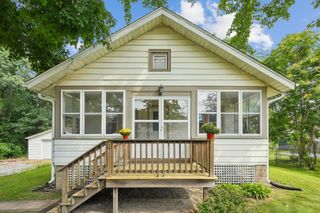
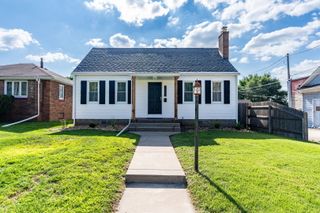
513 12th Street, Silvis, IL 61282
- 2 beds |
- 2 baths |
- 1,376 sqft
 Single-Family Home
  Built in 1930
  0.72acre lot
 3 car garage
  $131/sqft
  Listed ——
Property Description
2-bedroom, 2-bathroom 2-story home in Silvis, situated on a 0.72 acre lot adjacent to Gauley Field and minutes from George O. Barr Elementary School. The main level features a bright living room with tray ceilings, an open eat-in kitchen with a pantry and new countertops (2026), and two full bathrooms. One bathroom is brand new (2026), and the second was updated in 2025 to include the main-floor laundry. The upper level houses two spacious bedrooms. Interior updates include fresh paint throughout (2025/2026) and new LVP and laminate flooring installed across the home (2025/2026). Outside, the property includes a front porch, an enclosed back porch, and a large yard. A major feature is the insulated, finished 30'x24' oversized garage (insulated & finished in 2025) which includes a full walk-up attic/loft area for additional storage or work space.
- Listing Status:
- Active
- Data Last Updated:
- August 20, 2026 at 2:19PM
- Listing Office:
- RE/MAX Concepts Bettendorf : 309-292-3681
- Listing Agent:
- Richard Bassford : 309-292-3681
- MLS ID:
- 12718578

- Other Structures: Garage(s)
- Parking: GravelGarage Door OpenerYesDetachedGarageParking spaces: 3
- Roofing: Asphalt
- Windows: Blinds
- General: 2 StoriesBlock
- HOA Amenities: Street PavedNot Applicable
- Originating MLS: mred
- School District: 34
- County: Rock Island
- Zoning: 0932300056
- Water: Public
- Sewer: Public Sewer
- Source: mred
- Ownership: Fee Simple
This listing courtesy of Richard Bassford , RE/MAX Concepts Bettendorf
Monthly Payment
- Principal & Interest $
- Property Taxes $
- Home Insurance $
- VA Funding Fee $

 New - 1 day ago