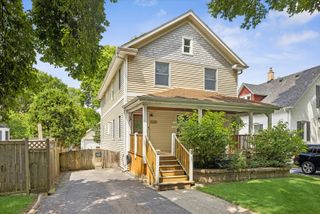
3827 White Cloud Drive, Skokie, IL 60076
- 4 beds |
- 3 baths |
- 2,724 sqft
 Single-Family Home
  Built in 1958
  —— sqft lot
  —— car garage
  $229/sqft
  Listed 5 days ago
Property Description
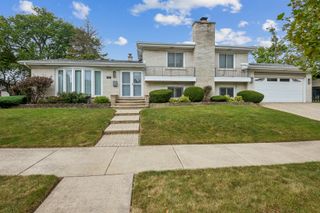
Stylish mid-century split level on one of the best blocks in Timber Ridge! Updated home in great condition with 4 beds, 3 full baths across the 3 levels plus a large, unfinished basement. Tiled entry with huge coat closet leads up to large L-shaped living room & dining room with super-cool wood panelled cathedral ceilings. Updated kitchen, partially open to dining room, has contrasting upper & lower cabinets, stainless steel appliances & a built-in breakfast table. Sink under the window! On the upper level, there are 3 spacious bedrooms & 2 full baths. Primary suite has two large closets & an updated bath. Hardwood floors on both these levels were refinished in 2024. The lower level is at grade & has a large family room with sliding doors to a patio, the 4th bedroom & another updated full bath. Very large & high basement area with laundry could be finished, but currently provides great storage space. Central air, mostly newer mechanicals / appliances, interior professionally repainted in 2024. Beautiful, professionally landscaped back yard with deck. Car port + driveway parking. Interlock metal roof new in 2003. Great walkable neighborhood close to parks, schools, etc. Evanston schools: Walker, Chute, ETHS. Easy access to the expressway. This is the one you've been looking for!
- Listing Status:
- Active
- Data Last Updated:
- September 21, 2026 at 1:19AM
- Listing Office:
- @properties Christie's International Real Estate : 773-715-1479
- Listing Agent:
- Christopher Gaggero : 773-715-1479
- MLS ID:
- 12758451

- Other Structures: Shed(s)
- Parking: AsphaltOff StreetDrivewayYesOwnedParking spaces: 2
- Roofing: Asphalt
- General: Split Level w/ SubConcrete Perimeter
- HOA Amenities: ParkPoolTennis Court(s)CurbsSidewalksStreet LightsStreet PavedNot Applicable
- Originating MLS: mred
- School District: 65
- County: Cook
- Zoning: 10143170110000
- Utilities: Circuit Breakers100 Amp Service
- Water: Lake Michigan
- Sewer: Public Sewer
- Source: mred
- Ownership: Fee Simple
This listing courtesy of Christopher Gaggero , @properties Christie's International Real Estate
Monthly Payment
- Principal & Interest $
- Property Taxes $
- Home Insurance $
- VA Funding Fee $

 New - 2 days ago