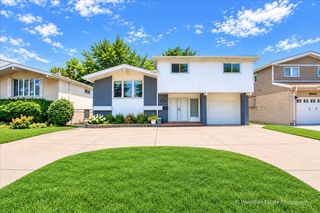
7730 Arcadia Street, Morton Grove, IL 60053
- 4 beds |
- 3 baths |
- 2,570 sqft
 Single-Family Home
  Built in 1974
  —— sqft lot
  2 car garage
  $253/sqft
  Listed ——
Property Description
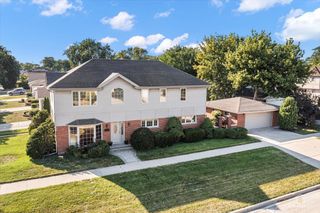
Meticulously maintained and showcasing true pride of ownership, this exceptional split-level home with a sub-basement offers 4 bedrooms and 2.5 baths, along with a thoughtfully designed floor plan and abundant living space. The main level features a beautiful open-concept layout filled with natural sunlight, highlighting the warm hardwood floors and a light, bright, high-end kitchen. Upstairs, you'll find three generous bedrooms, a full bath, and a private half bath conveniently located off the primary bedroom. Just four steps down, the spacious lower level offers a huge family room with inviting wood burning fireplace, laundry room, fourth bedroom, and full bath-perfect for guests, a home office, or additional living space. The finished sub-basement provides excellent flexible space with a huge cedar closet, along with a mechanical room and convenient adjacent storage. An extra-deep two-car garage provides plenty of room for vehicles, equipment, and storage. Outside, the fenced backyard is an entertainer's dream, featuring a substantial, newly redone brick-paver patio-ideal for relaxing, dining, and enjoying outdoor gatherings. A exceptionally cared-for home with great space, quality finishes, and thoughtful updates-truly move-in ready and a pleasure to call home. A block from the award-winning Oriole Aquatic Center and within walking distance of elementary school(s). PLEASE review the complete LIST OFUPDATES under Additional Info.
- Listing Status:
- Active
- Data Last Updated:
- September 20, 2026 at 11:19PM
- Listing Office:
- @properties Christie's International Real Estate : 847-367-0500
- Listing Agent:
- Susan Mago : 847-738-7076
- MLS ID:
- 12758428

- Parking: YesAttachedGarageParking spaces: 2
- Windows: DrapesBlinds
- General: Split Level w/ Sub
- HOA Amenities: Not Applicable
- Originating MLS: mred
- School District: 63
- County: Cook
- Zoning: 09133040220000
- Water: Public
- Sewer: Public Sewer
- Source: mred
- Ownership: Fee Simple
This listing courtesy of Susan Mago , @properties Christie's International Real Estate
Monthly Payment
- Principal & Interest $
- Property Taxes $
- Home Insurance $
- VA Funding Fee $

 New - 3 days ago