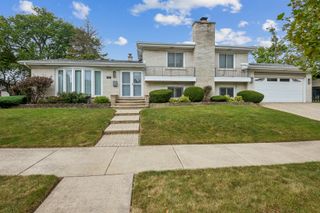
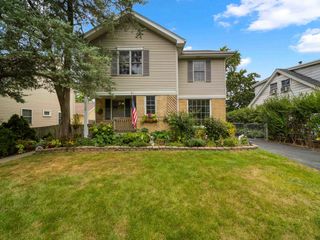
9938 N Huber Lane, Niles, IL 60714
- 4 beds |
- 3 baths |
- 2,686 sqft
 Single-Family Home
  Built in 1962
  —— sqft lot
  1 car garage
  $261/sqft
  Listed ——
Property Description
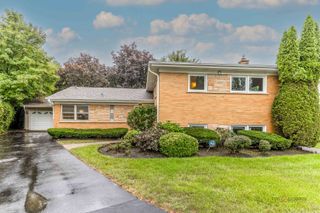
Opportunities like this don't come around often! For the first time in over 60 years, this pristine Tri-Level home located in the highly sought-after Golden Acres Estates subdivision of Niles is ready for its next chapter. From the moment you pull into the circular driveway and step into the large and inviting foyer, the pride of ownership is unmistakable. Spanning over 2,500 square feet of meticulously maintained living space, the home's California-based layout designed by Chesterfield Builders, is for both comfort and effortless entertaining. The main level features a open and spacious living room and a separate dining area, perfect for hosting and a multitude of other types of gatherings. The kitchen is a true heart of the home, complete with a large breakfast nook and direct access to an expansive deck; an ideal setup for grilling and outdoor dining. Just a few steps down, the family room offers a cozy atmosphere with a convenient powder room and seamless access to the lush backyard and oversized concrete patio. The lower level also includes a versatile space currently used as a home office, which could easily serve as a fifth bedroom that has two wall-length closets, or a generous recreation room with an ample amount of storage; depending on your needs. The upper level is dedicated to rest and relaxation, housing four spacious bedrooms. The primary suite serves as a private retreat with its own en suite full bathroom, while the additional three bedrooms share a large, well-appointed bathroom. Rarely does a home of this caliber and history reach the market. It's a unique chance to own a piece of Golden Acres, maintained with love and care for over six decades by the same owners, and ready to welcome you to your new home
- Listing Status:
- Active
- Data Last Updated:
- September 21, 2026 at 12:20AM
- Listing Office:
- Compass : 847-687-3056
- Listing Agent:
- Dino Hasapis : 847-687-3056
- MLS ID:
- 12755598

- Parking: ConcreteCircular DrivewayYesGarage OwnedAttachedGarageParking spaces: 1
- Roofing: Asphalt
- General: 2 Stories
- HOA Amenities: Not Applicable
- Originating MLS: mred
- School District: 63
- County: Cook
- Zoning: 09114230080000
- Water: Lake MichiganPublic
- Sewer: Public Sewer
- Source: mred
- Ownership: Fee Simple
This listing courtesy of Dino Hasapis , Compass
Monthly Payment
- Principal & Interest $
- Property Taxes $
- Home Insurance $
- VA Funding Fee $

 New - 3 days ago