1150 Anne Court, Sleepy Hollow, IL 60118
- 3 beds |
- 4 baths |
- 2,268 sqft
 Single-Family Home
  Built in 1972
  —— sqft lot
  3 car garage
  $229/sqft
  Listed ——
Property Description
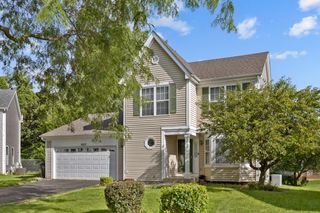
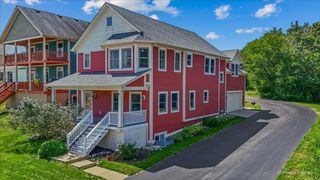
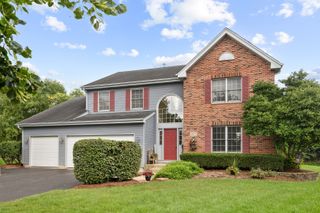
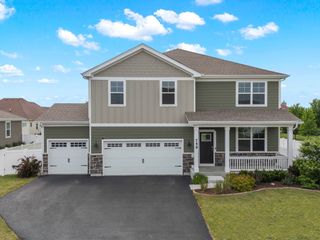
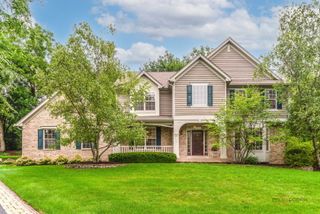
An outstanding opportunity for buyers looking to customize their dream home. Situated on an expansive, beautifully landscaped lot framed by mature shade trees and featuring a welcoming circular driveway, this home offers classic character and incredible bones just waiting for modern updates. Step inside from the front porch into a foyer that is your entry into a spacious main floor. A large formal living room is across from a formal dining area right off the kitchen. The kitchen boasts wood cabinetry, quartz counter space, a pantry, and a casual dining area with a sliding glass door that opens directly to the back deck. Adjacent to the kitchen is a convenient main-floor laundry room with a utility sink and upper cabinet storage. The family room serves as an ideal gathering space, featuring a floor-to-ceiling brick fireplace. The second level includes a primary suite with a walk-in closet, a second closet, bath with a shower, and direct access to the back deck. There are two additional bedrooms, one also with direct access to the back deck. Additional highlights include a spacious finished basement with ample storage space, plus an oversized three-plus car garage complete with a dedicated workbench. Outdoors, enjoy exceptional privacy on the generous acreage, complete with a rear deck overlooking the expansive yard and a front porch overlooking the cul-de-sac. Bring your vision and design ideas to make memories and continue your story in your future home. Property sold AS-IS.
- Listing Status:
- Active
- Data Last Updated:
- August 24, 2026 at 1:19AM
- Listing Office:
- Stellar Results Realty : 815-355-0750
- Listing Agent:
- Joanne Maher : 815-355-0750
- MLS ID:
- 12725013

- General: Balcony
- Other Structures: Gazebo
- Parking: AsphaltCircular DrivewaySide DrivewayGarage Door OpenerYesGarage OwnedAttachedGarageParking spaces: 3
- Roofing: Asphalt
- General: 2 StoriesConcrete Perimeter
- HOA Amenities: Not Applicable
- Originating MLS: mred
- School District: 300
- County: Kane
- Zoning: 0328202023
- Utilities: Circuit Breakers
- Water: Public
- Sewer: Septic Tank
- Source: mred
- Ownership: Fee Simple
This listing courtesy of Joanne Maher , Stellar Results Realty
Monthly Payment
- Principal & Interest $
- Property Taxes $
- Home Insurance $
- VA Funding Fee $