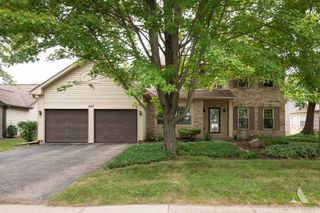
176 S Channing Street, Elgin, IL 60120
- 4 beds |
- 4 baths |
- 2,714 sqft
 Single-Family Home
  Built in 2006
  —— sqft lot
  2 car garage
  $154/sqft
  Listed ——
Property Description
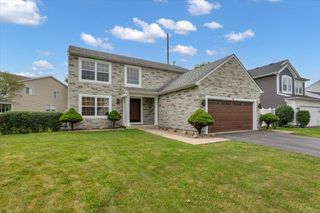
Welcome Home to 176 S. Channing, a beautifully maintained 4-bedroom home offering generous living space, valuable updates, and low-maintenance living in a convenient Elgin location. Built in 2006 the home feels bright, welcoming, and truly move-in ready. The thoughtfully designed main level provides comfortable spaces for everyday living and entertaining. The spacious kitchen features abundant cabinetry, modern appliances, and a cozy dining area perfect for casual meals. All four bedrooms are generously sized, offering flexibility for sleeping, a home office, or additional hobby space. The fully finished basement expands the possibilities even further. Create the ultimate recreation room, home theater, fitness area, playroom, or comfortable guest retreat-the choice is yours. Outside, the minimal-maintenance yard means less time spent on upkeep and more time enjoying your home. The HOA also provides access to approximately three acres of shared green space, offering the benefits of additional outdoor space without the added maintenance. Important improvements include a new roof in 2023, radon mitigation system installed in 2024, and new air conditioning in June 2026. Solar panels provide an additional energy-efficient feature, and the seller will consider satisfying the solar lien in full at closing with an acceptable offer. Conveniently located near shopping, dining, and everyday amenities, this inviting home combines space, comfort, and convenience. Don't miss the opportunity to make it yours!
- Listing Status:
- Active
- Data Last Updated:
- August 23, 2026 at 10:20PM
- Listing Office:
- RE/MAX IMPACT : 630-977-0677
- Listing Agent:
- Robin McGinn : 630-977-0677
- MLS ID:
- 12712673

- Parking: AsphaltYesGarage OwnedAttachedGarageParking spaces: 2
- Roofing: Asphalt
- Windows: Double Pane WindowsSome Tilt-In Windows
- General: 2 StoriesConcrete Perimeter
- HOA Amenities: InsuranceLawn CareSnow Removal50.0Monthly
- Originating MLS: mred
- School District: 46
- County: Kane
- Zoning: 0613377029
- Utilities: Photovoltaics Seller OwnedPhotovoltaics Third-Party Owned
- Water: River
- Sewer: Public Sewer
- Source: mred
- Ownership: Fee Simple
This listing courtesy of Robin McGinn , RE/MAX IMPACT
Monthly Payment
- Principal & Interest $
- Property Taxes $
- Home Insurance $
- VA Funding Fee $

 New - 3 days ago