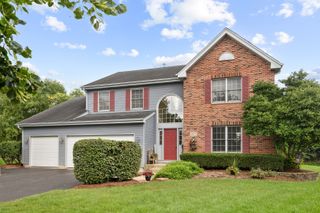
1 Stratford Court, South Elgin, IL 60177
- 3 beds |
- 3 baths |
- 2,500 sqft
 Single-Family Home
  Built in 1998
  10,454sqft lot
 2 car garage
  $186/sqft
  Listed 12 days ago
Property Description
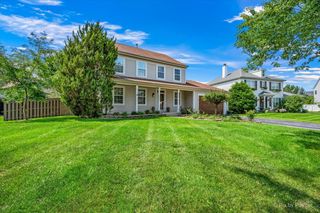
This beautifully updated home sits on a corner lot in a quiet cul-de-sac in the sought-after River Ridge Subdivision, offering access to top-rated D303 St. Charles schools. Step into a light-filled entryway with soaring ceilings, a dramatic loft overlooking the foyer, and a refinished staircase that sets the tone for this move-in-ready home. The spacious living room flows into the formal dining room, all featuring gleaming hardwood floors on the main level. The dining room includes custom wood ceiling beams, adding architectural charm. The central kitchen has been thoughtfully updated with refinished cabinetry, granite countertops, a mosaic tile backsplash, new stainless steel hood, new dishwasher, and crown molding at the upper cabinets. A large island and breakfast bar offer extra prep and seating space, while the adjacent eating area includes a sliding glass door enhanced with a custom trim box and crown molding for added style and dimension. Oak trim at the downstairs windows adds warmth and detail throughout the main living spaces. The open-concept family room features a stunning stone gas fireplace and custom ceiling beams with integrated dimmable lighting-a perfect space to unwind or entertain. A convenient mudroom/laundry room includes custom-built shoe shelves and a wall-mounted coat rack for practical everyday use. Upstairs, enjoy wood laminate flooring throughout. The spacious primary suite features a walk-in closet, double vanity, and dual sinks. The upstairs bathrooms have been updated with new angle stop valves for added efficiency and peace of mind. The finished basement adds flexible living space and includes an additional bedroom, perfect for guests, a home office, or playroom. In the rec room, you'll find a custom-built liquor shelf, perfect for entertaining, and a dedicated storage room with built-in shelving for optimal organization. Outside, enjoy professional landscaping, a rear patio, deck, and basketball hoop, making the backyard perfect for entertaining or play. A dedicated storage deck provides space for outdoor essentials. Additional updates include a newer roof, siding, and faux stone panels work on the front exterior, new water heater and stair carpet runner all boosting curb appeal and long-term value. Fresh interior paint throughout gives the home a clean, modern look. Don't miss your chance to own this stylish, custom-detailed, and well-maintained home in a fantastic location!
- Listing Status:
- Active
- Data Last Updated:
- August 23, 2026 at 11:18PM
- Listing Office:
- Circle One Realty : 630-862-5181
- Listing Agent:
- Ryan Cherney : 630-862-5181
- MLS ID:
- 12729911

- Style: Contemporary
- Other Structures: Shed(s)
- Parking: AsphaltGarage Door OpenerYesGarage OwnedAttachedGarageParking spaces: 2
- Roofing: Asphalt
- General: 2 StoriesConcrete Perimeter
- HOA Amenities: ParkSidewalksStreet LightsStreet PavedNot Applicable
- Originating MLS: mred
- School District: 303
- County: Kane
- Zoning: 0903281004
- Utilities: 200+ Amp Service
- Water: Public
- Sewer: Public Sewer
- Source: mred
- Ownership: Fee Simple
This listing courtesy of Ryan Cherney , Circle One Realty
Monthly Payment
- Principal & Interest $
- Property Taxes $
- Home Insurance $
- VA Funding Fee $

 New - 3 days ago