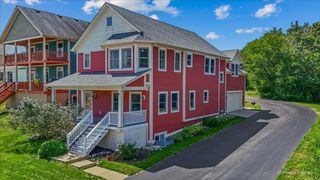
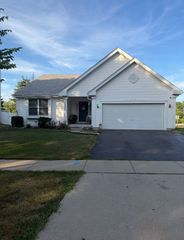
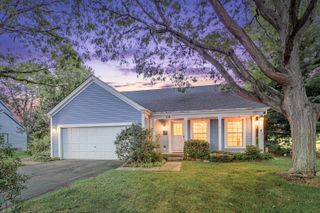
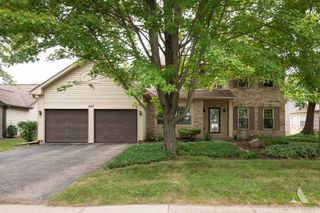
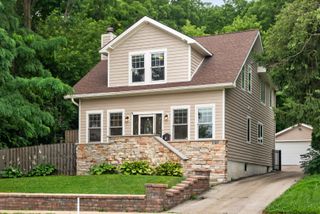
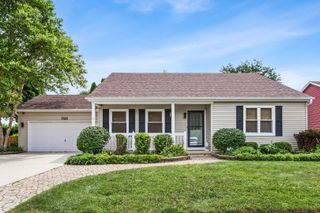
132 Scott Drive, East Dundee, IL 60118
- 4 beds |
- 3 baths |
- 2,767 sqft
 Single-Family Home
  Built in 1963
  0.27acre lot
 2 car garage
  $134/sqft
  Listed 3 days ago
Property Description
Move-in ready split-level home in East Dundee with a beautiful private setting backing to wooded land and a lake with no neighbors behind! The main level features a spacious living room, dining room, kitchen with breakfast bar and plenty of room for a table, some hardwood flooring, plus an additional walk-in pantry and storage space with room for a second refrigerator or freezer. The family room offers a sliding glass door leading to the fully fenced backyard with both a deck and patio, creating plenty of space for outdoor entertaining. A full bathroom is also conveniently located on the main level. Upstairs, 3 bedrooms feature hardwood floors and ceiling fans, along with a full bathroom. The lower level offers a 4th bedroom, laundry room, half bathroom, and a wood-burning fireplace. Additional features include an attached 2-car garage, spacious concrete driveway, and an existing radon mitigation system. Recent updates include a new microwave and range (2026), fresh paint throughout the bedrooms, bathrooms, and living areas, professionally serviced furnaces, and professionally landscaped grounds. Conveniently located near downtown East Dundee, the Fox River, parks, shopping, dining, and major roadways, this home offers a great combination of functional living space, outdoor privacy, and an excellent location.
- Listing Status:
- Active
- Data Last Updated:
- August 24, 2026 at 12:20AM
- Listing Office:
- Garry Real Estate : 630-701-0857
- Listing Agent:
- Jessica Garry : 630-701-0857
- MLS ID:
- 12736633

- Style: Bi-Level
- Parking: ConcreteGarage Door OpenerYesGarage OwnedAttachedGarageParking spaces: 2
- Roofing: Asphalt
- General: Split LevelConcrete Perimeter
- HOA Amenities: SidewalksStreet Lights0.0Not Applicable
- Originating MLS: mred
- School District: 300
- County: Kane
- Zoning: 0324301022
- Fencing: Fenced
- Water: Public
- Sewer: Public Sewer
- Source: mred
- Ownership: Fee Simple
This listing courtesy of Jessica Garry , Garry Real Estate
Monthly Payment
- Principal & Interest $
- Property Taxes $
- Home Insurance $
- VA Funding Fee $