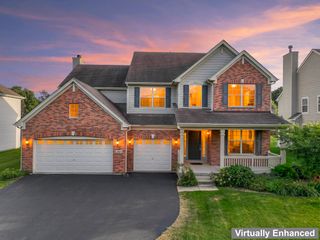
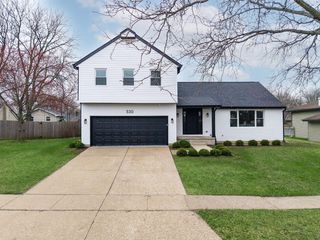
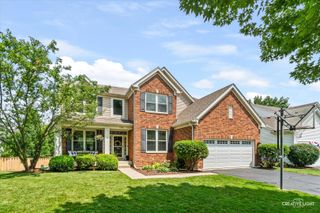
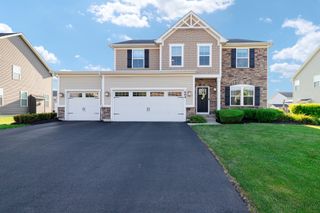
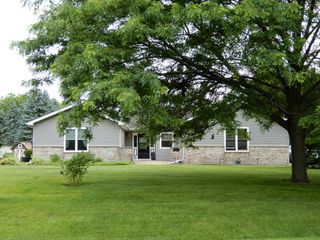
725 Pimlico Parkway, Sleepy Hollow, IL 60118
- 4 beds |
- 3 baths |
- 2,645 sqft
 Single-Family Home
  Built in 1987
  0.71acre lot
 2 car garage
  $226/sqft
  Listed 3 days ago
Property Description
Welcome to Saddle Club Estates where you'll fall in love with winding streets, mature trees, and a large private yard. The first floor bedroom is great for in-laws or out of town guests. Situated on nearly 3/4 acres with beautiful landscaping, you can enjoy your large deck, children's playground and firepit. NEWER IMPROVEMENTS INCLUDE: roof 2018, tankless hot water & HVAC 2020, master closet organizing system, master bathroom 2020, hardwood floors 2016, roof and upgraded basement 2018, windows & patio door 2024, driveway 2014, sump pumps, front walk & under driveway drainage system 2023 . Elegant upgrades include crown molding, hardwood floors and oak railings. The remodeled basement includes plush carpet, recessed lighting and an electric fireplace. If you commute this is an IDEAL LOCATION close to I-90.
- Listing Status:
- Active
- Data Last Updated:
- July 24, 2026 at 8:19PM
- Listing Office:
- RE/MAX All Pro : 847-254-2254
- Listing Agent:
- Raymond Watson : 847-254-2254
- MLS ID:
- 12708302

- Parking: AsphaltGarage Door OpenerYesGarage OwnedAttachedGarageParking spaces: 2
- Roofing: Asphalt
- General: 2 StoriesConcrete Perimeter
- HOA Amenities: 0.0Not Applicable
- Originating MLS: mred
- School District: 300
- County: Kane
- Zoning: 0329376012
- Utilities: Circuit Breakers
- Water: Public
- Sewer: Septic Tank
- Source: mred
- Ownership: Fee Simple
This listing courtesy of Raymond Watson , RE/MAX All Pro
Monthly Payment
- Principal & Interest $
- Property Taxes $
- Home Insurance $
- VA Funding Fee $

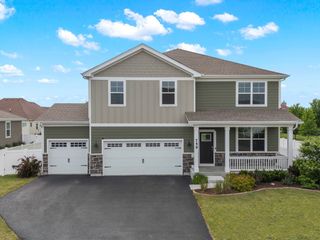
 New - 15 hours ago