153 W 27th Place, South Chicago Heights, IL 60411
- 3 beds |
- 3 baths |
- 2,680 sqft
 Single-Family Home
  Built in 1969
  6,599sqft lot
 2 car garage
  $121/sqft
  Listed 7 days ago
Property Description
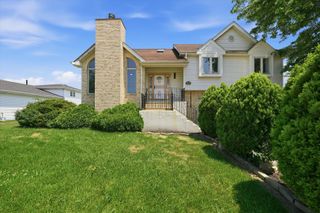
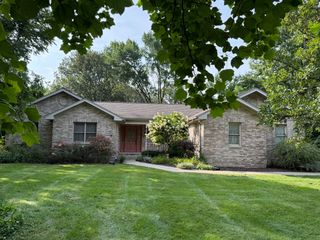
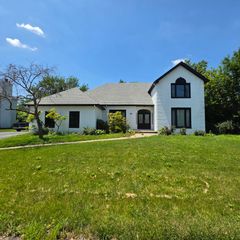
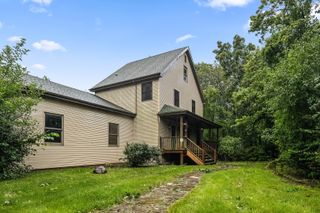
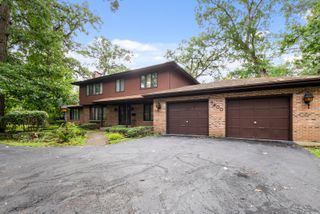
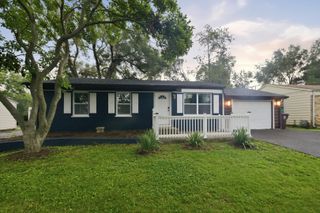
WELCOME HOME! This gorgeous, fully rebuilt property is sure to impress. Ideally located in South Chicago Heights. This stunning home has been tastefully renovated from top to bottom with exceptional attention to detail.This property features 4 spacious bedrooms, 2 full bathrooms, and 1 convenient half baths. The main level offers a bright living room and an open-concept kitchen and dining area, perfect for everyday living and entertaining. The beautifully updated kitchen includes new black stainless steel appliances with slide in range, range hood, built-in microwave, diswhasher, and large refrigerator, modern european stile cabinetry, and elegant black quartz countertops. Walk in to the fully remodeled bathroom with nicely designed tiled surronded bathtub, glass sliding door, and large vanity. The finished basement provides additional living space with a very spacious family room and an additional full bathroom and a good sized legal bedroom with proper egress window. Enjoy the back all season room, with heat/ac, large windows with plenty of light coming in. NEW concrete driveway/sidewalks, Full brick 2 and 1/2 car garage with EV CHARGING PORT. Too many other updates to list - this is truly a must-see home. Schedule your showing before it's gone!
- Listing Status:
- Active
- Data Last Updated:
- August 24, 2026 at 6:20AM
- Listing Office:
- RE/MAX Partners : 773-504-3060
- Listing Agent:
- Jose Godinez : 773-504-3060
- MLS ID:
- 12735509

- Style: Ranch
- Parking: ConcreteSide DrivewayGarage Door OpenerYesGarage OwnedDetachedGarageParking spaces: 2
- Roofing: Asphalt
- General: Raised RanchBrick/Mortar
- HOA Amenities: CurbsSidewalksStreet LightsStreet Paved0.0Not Applicable
- Originating MLS: mred
- School District: 170
- County: Cook
- Zoning: 32294080590000
- Fencing: Fenced
- Utilities: Circuit Breakers
- Water: Lake MichiganPublic
- Sewer: Public Sewer
- Source: mred
- Ownership: Fee Simple
This listing courtesy of Jose Godinez , RE/MAX Partners
Monthly Payment
- Principal & Interest $
- Property Taxes $
- Home Insurance $
- VA Funding Fee $