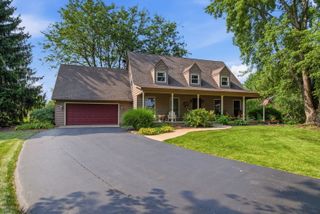
1211 N Lancaster Circle N, South Elgin, IL 60177
- 3 beds |
- 4 baths |
- 1,874 sqft
 Single-Family Home
  Built in 1995
  7,841sqft lot
 2 car garage
  $240/sqft
  Listed 10 days ago
Property Description
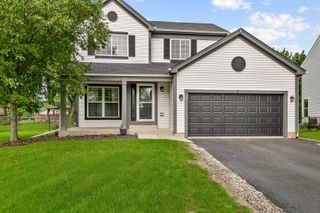
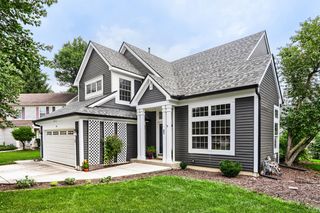
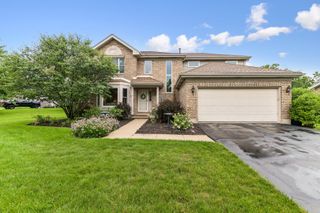
Welcome to 1211 N Lancaster Circle in South Elgin's Sugar Ridge neighborhood, a spacious home with a versatile layout, finished walkout lower level and terrific indoor-outdoor living. Step inside to an impressive vaulted living room filled with natural light, complemented by a separate dining room for everyday meals or entertaining. The kitchen offers plenty of room for casual dining and opens to the comfortable family room with fireplace, creating an easy gathering space at the heart of the home. Just outside, the deck provides a natural extension of the living area for grilling, relaxing and enjoying the backyard. Upstairs you'll find three bedrooms plus a loft-ideal for a home office, reading area, homework space or additional lounge. The primary suite features a walk-in closet and private bath with dual sinks, soaking tub and separate shower. The finished walkout lower level adds approximately 871 square feet of valuable additional space, including a large recreation room, work area and storage, with direct access to the lower outdoor entertaining area and fenced yard. Additional highlights include main-level laundry, an attached 2.5-car garage, mature landscaping and a flexible floor plan with space to spread out on all three levels. Conveniently located in South Elgin with easy access to parks, trails, shopping, dining and the Fox River corridor. A wonderful opportunity to make Sugar Ridge home.
- Listing Status:
- Active
- Data Last Updated:
- August 24, 2026 at 2:18AM
- Listing Office:
- arhome realty : 847-840-3477
- Listing Agent:
- Philip Kline : 847-840-3477
- MLS ID:
- 12731736

- Style: Traditional
- Parking: YesGarage OwnedAttachedGarageParking spaces: 2
- General: 2 Stories
- HOA Amenities: Not Applicable
- Originating MLS: mred
- School District: 46
- County: Kane
- Zoning: 0634377002
- Water: Public
- Sewer: Public Sewer
- Source: mred
- Ownership: Fee Simple
This listing courtesy of Philip Kline , arhome realty
Monthly Payment
- Principal & Interest $
- Property Taxes $
- Home Insurance $
- VA Funding Fee $

 New - 3 days ago