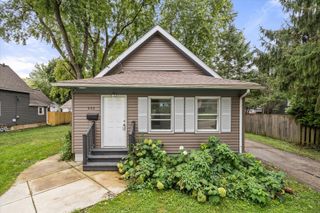
194 Patrick Drive, South Elgin, IL 60177
- 3 beds |
- 2 baths |
- 1,006 sqft
 Single-Family Home
  Built in 1967
  7,144sqft lot
 1 car garage
  $313/sqft
  Listed 2 days ago
Property Description
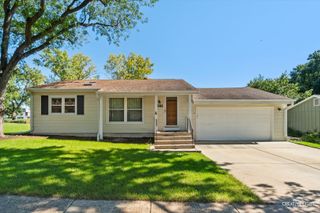
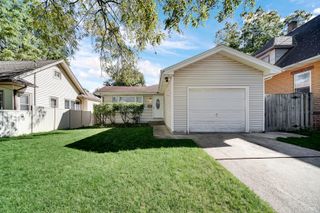
If you are looking for that ranch with a full basement, 3 season porch & private fenced yard that you can move right in to, be sure to see this great home! Welcoming living room, eat-in kitchen, dining room/3rd bedroom (could be easily converted back), 2 bedrooms, full bathroom & 3 season porch complete the first floor. Full finished basement with big rec room, office/bedroom half bath & laundry. Inviting private fenced backyard with mature landscaping for your outdoor enjoyment. New: vinyl siding, gutters, front door, storm doors, shutters, dishwasher, water heater & shed. Also includes: 1 1/2 car attached garage, fresh paint, humidifier, attic pull down stairs, whole house fan, water softener, ceiling fan & smart thermostat. We believe there is hardwood under the 1st floor carpeting. Enjoy living on this quiet, no outlet street! This wonderful home is ready to go!
- Listing Status:
- Active
- Data Last Updated:
- October 9, 2026 at 12:18PM
- Listing Office:
- RE/MAX SUBURBAN : 630-464-4488
- Listing Agent:
- Anne Cordogan Ward : 630-464-4488
- MLS ID:
- 12770724

- Style: Ranch
- Other Structures: Shed(s)
- Parking: ConcreteGarage Door OpenerYesGarage OwnedAttachedGarageParking spaces: 1
- Roofing: Asphalt
- General: 1 StoryConcrete Perimeter
- HOA Amenities: CurbsStreet LightsStreet Paved0.0Not Applicable
- Originating MLS: mred
- School District: 46
- County: Kane
- Zoning: 0635429011
- Fencing: Fenced
- Utilities: Circuit Breakers
- Water: Public
- Sewer: Public Sewer
- Source: mred
- Ownership: Fee Simple
This listing courtesy of Anne Cordogan Ward , RE/MAX SUBURBAN
Monthly Payment
- Principal & Interest $
- Property Taxes $
- Home Insurance $
- VA Funding Fee $

 New - 2 days ago