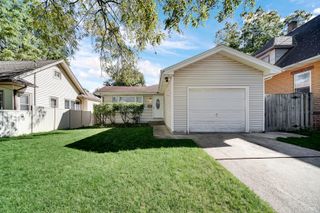
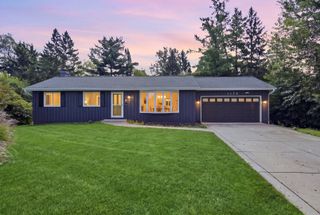
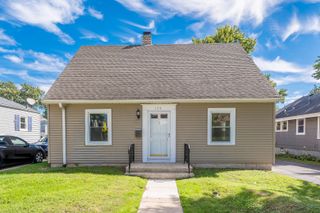
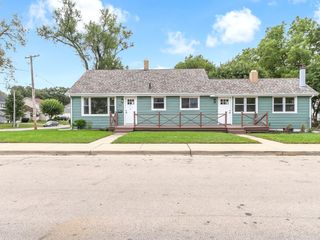
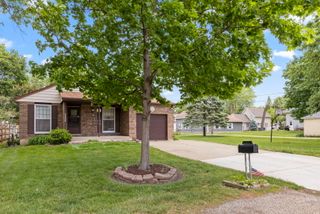
541 Dean Drive, South Elgin, IL 60177
- 3 beds |
- 2 baths |
- 1,052 sqft
 Single-Family Home
  Built in 1976
  10,106sqft lot
 2 car garage
  $342/sqft
  Listed ——
Property Description
Hurry, perfect opportunity! One level living at its finest! No work needed here! Spacious living room with custom built-in shelving! New kitchen with custom white cabinetry, stainless steel appliances, hardwood floors and separate eating area with French door leading to expansive fully fenced yard with 24' pool with new liner & pump system! Oversized concrete patio! Large master bedroom with skylight and double closets! Gracious size secondary bedrooms! Full finished basement with luxury vinyl flooring, track lighting and crown molding. Private separate office/flex room, half bath and separate utility area with newer water softener and RO system! Oversized 30x20 heated, insulated garage! Main house reinsulated! New woodwork throughout! Leaf guards on gutters! Shed! Great location with quick access to schools & shopping. Must condition!
- Listing Status:
- Active
- Data Last Updated:
- October 9, 2026 at 12:18PM
- Listing Office:
- RE/MAX Horizon : 847-980-3670
- Listing Agent:
- Robert Wisdom : 847-695-8348
- MLS ID:
- 12775622

- Style: Ranch
- Other Structures: Shed(s)
- Parking: ConcreteGarage Door OpenerHeated GarageYesGarage OwnedAttachedGarageParking spaces: 2
- Roofing: Asphalt
- Windows: Screens
- General: 1 StoryConcrete Perimeter
- HOA Amenities: Not Applicable
- Originating MLS: mred
- School District: 46
- County: Kane
- Zoning: 0634226018
- Fencing: Fenced
- Utilities: Circuit Breakers
- Water: Public
- Sewer: Public Sewer
- Source: mred
- Ownership: Fee Simple
This listing courtesy of Robert Wisdom , RE/MAX Horizon
Monthly Payment
- Principal & Interest $
- Property Taxes $
- Home Insurance $
- VA Funding Fee $

 New - 2 days ago