541 E 166th Place, South Holland, IL 60473
- 3 beds |
- 2 baths |
- 2,100 sqft
 Single-Family Home
  Built in 1964
  —— sqft lot
  2 car garage
  $114/sqft
  Listed ——
Property Description
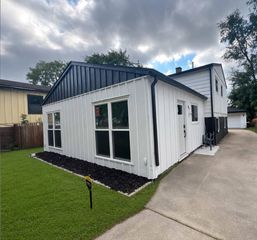
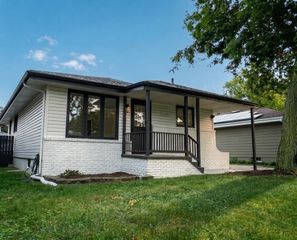
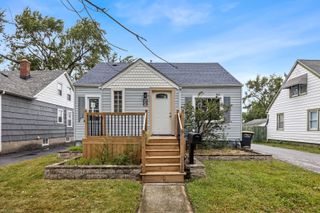
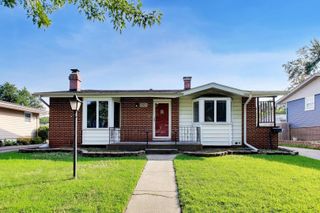
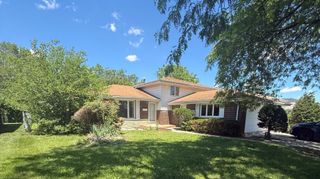
Welcome home! Come tour this beautifully maintained raised ranch nestled in a wonderful South Holland neighborhood. From the moment you enter you'll appreciate the home's inviting layout, featuring a large living room that flows seamlessly into the elegant dining room.The spacious, updated kitchen is sure to impress, featuring gorgeous granite countertops, an abundance of cabinet storage, generous counter space, and a stainless-steel appliance package. The main level offers three nicely sized bedrooms and a comfortable, flowing layout. The finished lower level provides excellent additional living space, boasting a large family room, a full bathroom, and a separate laundry room-perfect for entertaining, relaxing, or accommodating guests. Everyday convenience is elevated by the attached garage, which showcases a gleaming, newly finished epoxy floor. Outside, the expansive lot offers a beautiful backyard retreat. Step directly from the lower-level family room onto the sunken patio, creating a seamless indoor-outdoor flow for gatherings and summer enjoyment. The exterior also features a stylish new retaining wall along the driveway, adding fantastic curb appeal. For ultimate peace of mind, the homeowner has recently installed a Generac whole-home generator system, ensuring your home stays powered and comfortable through any unexpected outage. With its thoughtful updates, spacious living areas, beautiful lot, and highly desirable location, this home is a must-see. Schedule your private showing today!
- Listing Status:
- Active
- Data Last Updated:
- September 21, 2026 at 1:19AM
- Listing Office:
- Baird & Warner : 773-988-1409
- Listing Agent:
- Zipporaha Barlow : 773-988-1409
- MLS ID:
- 12753650

- Style: Raised Ranch
- Parking: AsphaltYesAttachedGarageParking spaces: 2
- General: Raised Ranch
- HOA Amenities: Not Applicable
- Originating MLS: mred
- School District: 151
- County: Cook
- Zoning: 29224030080000
- Water: Public
- Sewer: Public Sewer
- Source: mred
- Ownership: Fee Simple
This listing courtesy of Zipporaha Barlow , Baird & Warner
Monthly Payment
- Principal & Interest $
- Property Taxes $
- Home Insurance $
- VA Funding Fee $

 New - 2 days ago