3314 Cardinal Lane, Spring Grove, IL 60081
- 5 beds |
- 4 baths |
- 3,086 sqft
 Single-Family Home
  Built in 2001
  2.73acre lot
 3 car garage
  $240/sqft
  Listed ——
Property Description
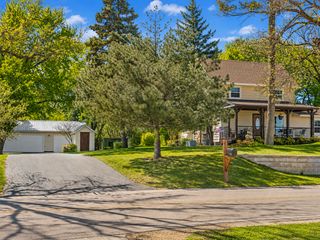
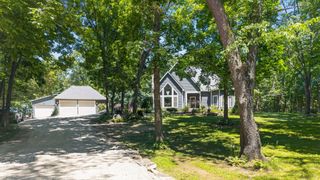
Nestled on 2.7 beautifully wooded acres in the prestigious Preserve subdivision of Spring Grove, this exceptional 5 bedroom, 3.5 bath custom home offers the perfect blend of luxury, privacy, and space! A dramatic two-story family room with soaring ceilings, a stunning fireplace, and gleaming hardwood floors creates an unforgettable first impression. The gourmet kitchen is designed for both everyday living and entertaining, featuring stainless steel appliances, abundant cabinetry, and generous prep space. Just off the foyer, a private first-floor den with elegant French doors provides the ideal home office or flex space. Retreat to the spacious primary suite, complete with two walk-in closets and a spa-inspired bath featuring a whirlpool tub, separate shower, and dual vanities. The finished walkout basement expands your living space with a large recreation area, second fireplace, kitchenette, fifth bedroom, and full bath. Perfect for guests, related living, or entertaining! Step outside to your own private oasis where a massive deck overlooks mature woods and a spectacular in-ground pool, creating the ultimate setting for summer gatherings or peaceful evenings surrounded by nature. A 3 car attached garage and expansive grounds complete this remarkable property. Enjoy the privacy of estate living while remaining conveniently close to shopping, dining, parks, Lake Geneva and top-rated schools! This is a rare opportunity to own a truly exceptional home in one of Spring Grove's most desirable neighborhoods.
- Listing Status:
- Active
- Data Last Updated:
- August 24, 2026 at 1:20PM
- Listing Office:
- Planet Realty : 773-775-1960
- Listing Agent:
- Troy D'Amico : 773-775-1960
- MLS ID:
- 12722684

- Other Structures: Shed(s)
- Parking: AsphaltGarage Door OpenerYesGarage OwnedAttachedGarageParking spaces: 3
- Roofing: Asphalt
- Windows: Screens
- General: 2 Stories
- HOA Amenities: CurbsSidewalksStreet LightsStreet PavedOther160.0Annually
- Originating MLS: mred
- School District: 2
- County: McHenry
- Zoning: 0411201004
- Utilities: Circuit Breakers
- Water: Well
- Sewer: Septic Tank
- Source: mred
- Ownership: Fee Simple w/ HO Assn.
This listing courtesy of Troy D'Amico , Planet Realty
Monthly Payment
- Principal & Interest $
- Property Taxes $
- Home Insurance $
- VA Funding Fee $