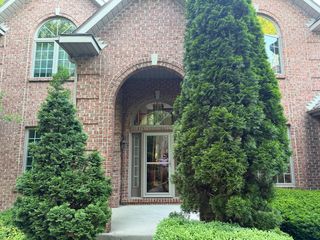
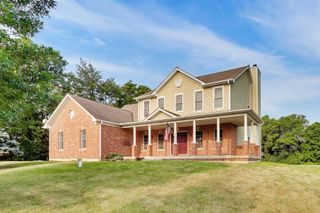
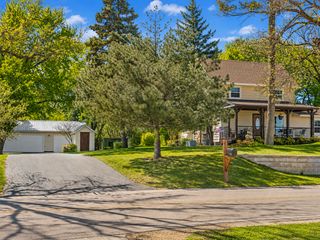
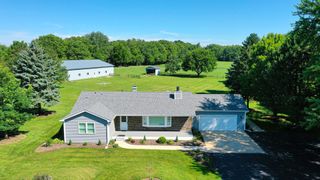
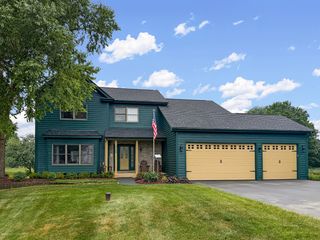
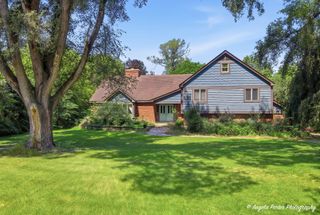
3410 Overlook Drive, Richmond, IL 60071
- 4 beds |
- 3 baths |
- 2,688 sqft
 Single-Family Home
  Built in 1991
  2.42acre lot
 8 car garage
  $242/sqft
  Listed 1 month ago
Property Description
Has Home Sale 24 Hour Kick out.Exceptional 2.4 acre cul-de-sac, 2688 sq ft two story with full basement. 1st Floor vaulted master suite offers ensuite double shower walk in clst and double vanity Pole barn plus additional extra large-deep detached garage.Heavily wooded lot. Many upgrades and updates, beautiful kitchen boasts Quartz, commercial oven/cooktop as well as sub zero counter depth refrigerator & freezer. Beautiful Oak surround detail fireplace.Enjoy Hardwood flooring through-out both levels!Very private location backing to horse farm. Conservation District/Elizabeth Lake site at opposite end of street! Rare oversized windows provide amazing light. Engineered smart side pre stained siding, updated roofing.Side and rear decking,stone walkway plus Lime stone boulder gathering patio.Pole Barn has overhead extra high door-Measures 30x48. FP is gas/log set up but is full masonry with clay tile flue.
- Listing Status:
- Active
- Data Last Updated:
- August 24, 2026 at 2:19PM
- Listing Office:
- RE/MAX Plaza : 847-596-6150
- Listing Agent:
- Christopher Hoelz : 847-921-8605
- MLS ID:
- 12699003

- Style: Contemporary
- Other Structures: Barn(s)Grain StorageOutbuilding
- Parking: GravelGarageYesGarage OwnedDetachedOwnedParking spaces: 16
- Roofing: Asphalt
- Windows: Double Pane WindowsENERGY STAR Qualified Windows
- General: 2 StoriesConcrete Perimeter
- HOA Amenities: Street LightsStreet PavedNot Applicable
- Originating MLS: mred
- School District: 2
- County: McHenry
- Zoning: 0402451004
- Utilities: Circuit Breakers200+ Amp Service
- Water: Well
- Sewer: Septic Tank
- Source: mred
- Ownership: Fee Simple
This listing courtesy of Christopher Hoelz , RE/MAX Plaza
Monthly Payment
- Principal & Interest $
- Property Taxes $
- Home Insurance $
- VA Funding Fee $